Ken Galasso
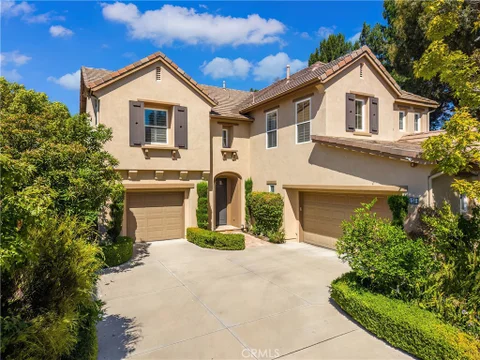
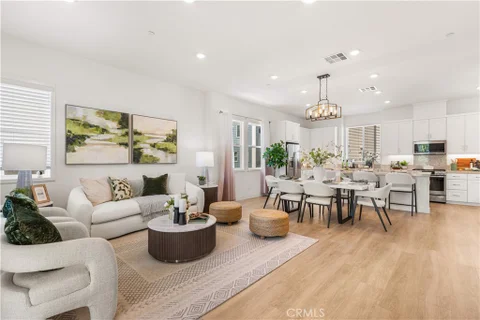
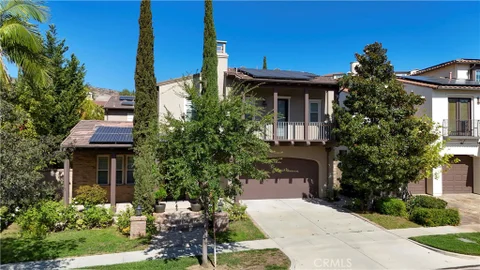
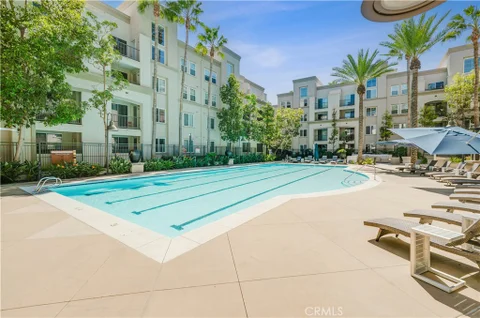
The median home value in Irvine, CA is $1,422,500.
This is
higher than
the county median home value of $900,000.
The national median home value is $308,980.
The average price of homes sold in Irvine, CA is $1,422,500.
Approximately 50% of Irvine homes are owned,
compared to 44% rented, while
6% are vacant.
Irvine real estate listings include condos, townhomes, and single family homes for sale.
Commercial properties are also available.
If you like to see a property, contact Irvine real estate agent to arrange a tour today!
Learn more about Irvine.
FIRST-TIME BUYERS, TAKE NOTE! This HUD-approved community may offer qualified buyers access to FHA financing with as little as 3.5% down - an incredible opportunity to own in highly sought-after Woodbridge and enjoy everything Irvine has to offer. Welcome to 115 Greenfield, ideally located in the heart of Irvine's highly sought-after Woodbridge community! This inviting 2-bedroom, 1.5-bath home offers approximately 1,022 square feet of comfortable living space with an open, functional floor plan and spacious living and dining areas. Enjoy a private patio with additional storage, inside laundry, a generous primary bedroom with walk-in closet, and designated carport parking. Recent improvements include a NEW A/C unit installed in August 2025 and a newer water heater installed in July 2024 - two significant updates already completed for the next owner. Location is a standout! Meadow Park Elementary, South Lake Middle School, and Woodbridge High School are all within walking distance, offering exceptional convenience and access to highly rated Irvine Unified schools. Enjoy the incredible Woodbridge lifestyle with access to two landmark lakes, sandy beach lagoons, numerous pools and spas, tennis and pickleball courts, parks, playgrounds, clubhouses, walking and biking paths, and year-round recreation. Shopping, dining, parks, and everyday conveniences are also just minutes away. Whether you're looking for a place to call home or an investment opportunity, 115 Greenfield offers an exceptional combination of location, lifestyle, and value in one of Irvine's most beloved communities. Property is currently tenant occupied, with potential flexibility for an earlier move-out for the right buyer.
Open House:
Saturday, 10/10 11:00-1:00PM
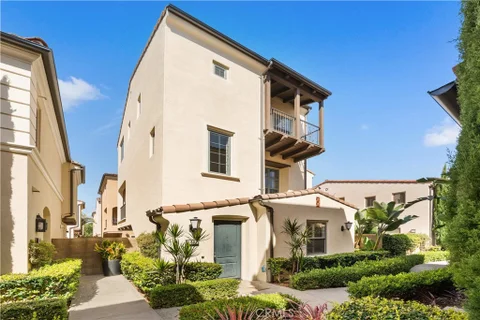
Welcome to this beautifully maintained tri-level detached condo in the highly desirable Cypress Village community of Irvine. Thoughtfully designed with 3 bedrooms and 3.5 bathrooms, this home offers privacy and flexibility with an en-suite bathroom in every bedroom. The first level features a private en-suite bedroom, ideal for guests, extended family, or a home office, along with direct access to the attached two-car garage. The second floor is the heart of the home, offering a bright and open living, dining, and kitchen area perfect for everyday living and entertaining. The spacious kitchen features a large center island with breakfast bar seating, quartz countertops, abundant cabinetry, stainless steel appliances, and recessed lighting. A private balcony off the dining area provides additional outdoor space for relaxing or entertaining. Upstairs, the primary suite features a walk-in closet, dual-sink vanity, and private bath. The third bedroom also includes its own en-suite bathroom and private balcony. A conveniently located laundry room completes the upper level. Additional highlights include plantation shutters, stylish flooring, a tankless water heater, and ample storage. Residents of Cypress Village enjoy access to resort-style pools and spas, parks, playgrounds, BBQ and picnic areas, and scenic trails. Conveniently located near schools, shopping, dining, Irvine Spectrum, Great Park, and major freeways, this home offers an exceptional combination of comfort, convenience, and Irvine living.
Open House:
Saturday, 10/10 2:00-4:00PM
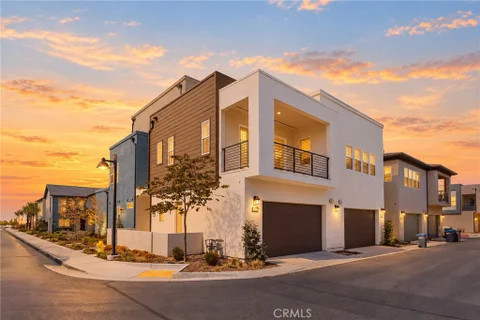
An incredible value for a detached home in a highly desirable school district! Built in 2024, this nearly new, move-in-ready home offers 3 bedrooms, 2.5 bathrooms, a versatile loft, and a 2-car garage. Enjoy a beautifully finished private yard with stylish accent lighting, perfect for relaxing or entertaining. Features include a Wolf 36-inch built-in range, microwave, Cove dishwasher, and a water filtration system. Owned solar is included in the price! Conveniently located with easy access to the 133 for effortless commuting.
THIS HOME LOOKS AND FEELS LIKE A MODEL HOME! Welcome to this beautifully and extensively upgraded 4-bedroom, 4-bath residence with a spacious loft, located in the highly desirable Bluffs neighborhood of Portola Springs. The bright and open floor plan features soaring 10-foot ceilings, upgraded hard-surface flooring, designer light fixtures, and elegant chandeliers throughout. The main living area is highlighted by a dramatic custom-designed feature wall, while the bedrooms are thoughtfully enhanced with custom wall paneling, decorative wall treatments, and luxurious wall coverings. With numerous designer upgrades throughout, every room has been carefully finished to create a polished and sophisticated model-home feel. The stunning gourmet kitchen features stainless steel appliances, a five-burner cooktop and oven, generous cabinetry, and a spacious walk-in pantry. Expansive dual panoramic doors seamlessly connect the indoor living space with the backyard, creating the perfect setting for entertaining and enjoying Southern California's indoor-outdoor lifestyle. The luxurious primary suite includes a spa-inspired bathroom with a freestanding soaking tub, a separate shower with ceramic tile surround, and a clear glass enclosure. Additional modern and energy-efficient features include high-efficiency air conditioning and a water-efficient tankless water heater. Located within the award-winning Irvine Unified School District and close to Portola Springs parks, pools, trails, and community amenities, this exceptional home offers extensive upgrades, elegant design, and true move-in-ready convenience. Come experience this gorgeous model-home-inspired residence!
Open House:
Sunday, 10/11 12:00-3:00PM
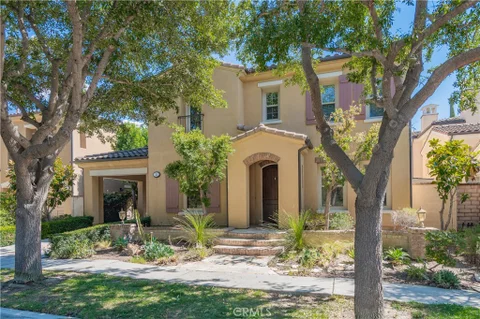
Rarely Available Park-Facing Home on a Private Cul-De-Sac Located on one of Woodbury's most desirable streets, this exceptional home enjoys a premium private cul-de-sac location directly facing the Jeffrey Open Space Trail - with no homes or neighbors in front. This is a rare combination of privacy, space, and an enviable Irvine location. Inside, the thoughtfully designed floor plan offers spacious and distinctly separated living areas, providing the flexibility and privacy. A welcoming entry leads to an elegant living room and separate dining room, while the spacious home office creates an ideal private workspace. The expansive family room flows into the gourmet kitchen, and an oversized upstairs loft offers endless possibilities as a game room, media room, home theater, or additional gathering space. The home features four bedrooms, each with its own private bathroom, making it exceptionally comfortable for family living and guests. The luxurious primary suite includes a private retreat, custom wood shutters, a spacious bathroom with granite counters, and a relaxing Jacuzzi tub. Elegant upgrades include marble flooring in the entry, hallway, dining room and powder room; custom tile flooring in the kitchen and family room; wood flooring in the upstairs hallway; crown molding throughout; custom paint and carpet; five custom ceiling fans; and a central vacuum system. The gourmet kitchen is equipped with Viking-series appliances, a built-in KitchenAid refrigerator, granite countertops, and abundant cabinetry. A state-of-the-art built-in Triad speaker system enhances the family room, primary bedroom, bath and retreat. Step outside to an easy-care backyard designed for entertaining, featuring mature landscaping, fruit trees, and a built-in BBQ. With its peaceful park-facing setting, no neighbors directly across the street, spacious separate living areas, and exceptional indoor-outdoor lifestyle, 32 Grassland is a truly special Woodbury home that offers both privacy and convenience in one of Irvine's most sought-after communities.
Open House:
Saturday, 10/10 12:00-2:00PM
Move-In Ready condo with thoughtful updates in Woodbridge, Irvine. This refreshed, spacious single-level, corner unit condo on the second floor is located in this highly desirable community. It features 3 bedrooms and 2 bathrooms, offering a welcoming floor plan with comfortable living spaces, including a generous living room complete with a cozy fireplace and new flooring. The kitchen boasts all-new appliances, and fresh vinyl flooring. The generously sized primary bedroom offers a comfortable retreat with a private en suite bathroom. Two additional bedrooms are situated in a separate wing of the home, providing privacy and flexibility for family, guests, or a home office. The second bathroom is conveniently located near the additional bedrooms. Residents enjoy access to pools, spas, tennis and pickle ball courts, volleyball and basketball courts, playgrounds, fitness areas, and miles of greenbelts and trails. It's also conveniently located close to shopping, dining, parks, and major transportation corridors. With its refreshed interiors, practical single-level floor plan, this condo offers an excellent opportunity for those seeking a comfortable and move-in-ready home. Don't miss out on the chance to call this charming 3 bedroom, 2 bathroom condo your new home!
Open House:
Saturday, 10/10 2:00-4:00PM
Elegant Corner Home in Portola High School District - Walk Distance to Top Schools, Enjoy Rooftop Views! Welcome to this exceptional 4-bedroom, 3-bathroom corner unit home located in the heart of Irvine's Great Park community, built in 2024 by renowned builder Lennar. Boasting approximately 3,000 square feet of thoughtfully designed living space, this turnkey residence is move-in ready with premium hardwood flooring throughout, all appliances included, and designer-selected furniture - simply bring your suitcase and settle in. Education excellence is just steps away - this home is ideally situated within a 2-minute walk to Portola High School and Solis Park Elementary, both top-rated with 10/10 school scores. This rare walk-to-school convenience sets the home apart for families seeking unmatched accessibility to premier education. Enjoy the privacy and charm of a front yard corner lot, and take full advantage of the third-floor rooftop terrace, a perfect space to relax or entertain while soaking in spectacular views of the Irvine Spectrum city lights. Residents enjoy access to a wealth of resort-style amenities, including 7 swimming pools, parks, playgrounds, clubhouses, and trails. Located in one of Irvine's most sought-after neighborhoods with one of the lowest price-per-square-foot values in the Great Park, this home is a true opportunity not to be missed.
First Time on the Market in Over 50 Years! Nestled at the very end of a peaceful Culverdale cul-de-sac, this spacious 5-bedroom, 2.5-bathroom home offers incredible potential, comfort, and community. Filled with abundant natural light, the effortless floor plan allows for both formal entertaining and relaxed everyday living. Move-in ready with fresh interior paint, 1-year-old carpeting, and sleek stainless-steel appliances, this property also invites you to bring your own custom design ideas to life. Step outside to clean, crisp Spanish-style pavers framing both the front and rear patios. The covered back patio creates an ideal, shaded setting for weekend gatherings and family time. Located just a short stroll from the neighborhood park, residents enjoy access to fantastic resort-style amenities including a tennis court, playground, basketball court, and the HOA community pool and clubhouse. Don't miss this rare opportunity to own a cherished family home in a prime location!
Located in the highly desirable Portola Springs community, this beautifully maintained detached home with a private driveway features one of the area's most desirable floor plans, offering a main-level bedroom with an adjacent full bath and three spacious ensuite bedrooms upstairs - an exceptionally functional layout rarely found in homes of this size. Just a five-minute drive to Portola High School and served by Irvine's award-winning schools, the home also enjoys access to Portola Springs' outstanding resort-style amenities, including pools, parks, playgrounds, sports courts, and scenic walking trails. Step inside to a bright, open-concept living space where the living room, dining area, and gourmet kitchen flow seamlessly together, creating an inviting setting for everyday living and entertaining. Brand-new luxury vinyl flooring extends throughout the first floor, while new carpet enhances the staircase and second level. A full wall of oversized windows fills the home with natural light and overlooks the private backyard, creating a bright and comfortable atmosphere throughout the main living area. Just beyond, the California Room provides a covered outdoor living space, perfect for relaxing or entertaining year-round. The gourmet kitchen features a large center island, abundant cabinetry, stainless steel appliances, and generous counter space overlooking the spacious main living area. Upstairs, all three bedrooms are private suites, each with its own bathroom. The luxurious primary suite offers generous proportions and a thoughtfully designed bathroom featuring dual vanities, a dedicated makeup vanity, and a unique soaking tub within the walk-in shower, creating a stylish and functional retreat. The beautifully landscaped backyard is designed for low-maintenance outdoor living, while the California Room creates a seamless transition between indoor and outdoor spaces, offering exceptional privacy and a peaceful setting. Combining a highly desirable four-bedroom floor plan with three upstairs ensuite bedrooms, a main-level bedroom and full bath, brand-new flooring, a California Room, private driveway, and access to Portola Springs' premier amenities, this move-in-ready home presents an outstanding opportunity to enjoy one of Irvine's most desirable communities.
WALK TO SOLIS PARK SCHOOL AND PORTOLA HIGH SCHOOL! Welcome to 104 Keeper, a beautifully upgraded, move-in-ready townhome located in the highly desirable Great Park Neighborhoods. Built in 2021, this modern residence offers 2 bedrooms, 2.5 bathrooms, approximately 1,576 square feet of thoughtfully designed living space, and an attached two-car garage. The bright and open main level seamlessly connects the living room, dining area, and gourmet kitchen - perfect for both everyday living and entertaining. The kitchen features granite countertops, sleek cabinetry, stainless steel appliances, and generous storage space. Step outside onto the private balcony overlooking the tree-lined neighborhood, an inviting place to relax and enjoy the outdoors. Upstairs, two spacious bedroom suites each feature a private en-suite bathroom, offering comfort and privacy. A conveniently located laundry area includes a stacked LG washer and dryer. Additional features include tile flooring, central heating and air conditioning, energy-efficient solar panels, and ample garage storage. Ideally located within the award-winning Irvine Unified School District and within walking distance to Solis Park School, Portola High School, Rise Park, pools, playgrounds, sports courts, and scenic trails. With convenient access to shopping, dining, entertainment, and major freeways, this turnkey home offers an exceptional opportunity to enjoy the very best of Great Park living.
Welcome to 9 Deer Creek, a property bursting with potential and waiting for the right buyer or investor to bring their unique vision to life! Featuring a highly desirable floor plan and dramatic high ceilings, this home offers a grand, airy atmosphere that serves as the perfect canvas for your custom updates. Whether you are an investor looking for your next profitable project or a savvy homebuyer wanting to design your dream space from the ground up, this property is a rare find. Come add your touch and call it yours!
Open House:
Saturday, 10/10 12:30-3:30PM
***Beautiful upper Single level home with 3 BEDROOMS & 2 BATHS in the highly desirable Eastwood Village community of Irvine! ***Rarely on the market! This stunning home is in this great Location!! Very near school, parks, pools, beautiful walking trails! ***This inviting home offers thoughtfully designed living space.***High ceiling feels Bright and AIRY! *** The open and functional floor plan provides comfortable living spaces with luxury hardwood floor and designer's modern carpet. ***Home features a chef's kitchen with upgraded backsplash, additional cabinets for ample storage, an oversized peninsula, granite countertops, and upgraded stainless steel appliances.***The kitchen area is open to the living room with access to a private balcony. ***A spacious master suite awaits with a walk-in closet, dual sinks, and a master bath suite with an upgraded shower and tile.***Bright interiors and well-proportioned rooms create a Cool and welcoming atmosphere. ***Equipped Charger for EV/Tesla in the garage!***Enjoy the exceptional Eastwood Village lifestyle with access to resort-style amenities, including swimming pools, playgrounds, clubhouse, tennis courts, basketball courts, and parks and beautifully maintained neighborhood green spaces.***The home is also conveniently located near shopping, dining, entertainment, and Irvine's highly regarded schools. ***Offering an excellent opportunity to own a home in one of Irvine's desirable master-planned communities! ***112 Parkwood is a property you won't want to miss! ***Come experience the home and the Eastwood Village lifestyle for yourself!
Open House:
Saturday, 10/10 2:00-4:30PM
Highlights of This Home: - Owned solar, NEM 2.0 system for favorable energy credits and minimized electricity costs. - Whole-house water softener + reverse osmosis drinking water system - 4 spacious ensuite bedrooms, including a downstairs full bath ideal for guests or multi-generational living. - Dramatic 20-foot ceiling in the great room + a versatile loft. - Expansive stacking glass doors with motorized shades for seamless indoor-outdoor living. - Large-format designer tile flooring on the main level extending into the backyard. - Premium wide-plank flooring upstairs. - Elegant Juliet balcony in primary suite. - Upgraded builder-installed in-wall insulation. - Chef's kitchen with high-end built-in appliances, floor-to-ceiling cabinetry, designer finishes, and large walk-in pantry. - QuietCool whole-house ventilation system. - Tankless water heater + hot water recirculation system. - Sink in the laundry room + walk in linen closet. - Epoxy-coated 2-car garage. - EV charging outlet. - Refrigerator, washer, and dryer included. - Professionally designed resort-style, low-maintenance backyard with sunken outdoor seating area + zen garden. - Portola Springs amenities include 20 neighborhood parks, multiple resort-style pools, scenic trails, tennis courts, pickleball courts, beach volleyball, putting greens, and playgrounds. - Conveniently located near shopping, dining, everyday essentials, and award-winning Irvine Unified schools.
Welcome to this Absolutely Gorgeous Former Model House located in Solis Park of Great Park Irvine! Fully furnished single-level Condo with huge Balcony. 24 hours security gated access building. This 2 bedroom 2 bathroom home is brightened single-level plus a sliding door off the well-equipped kitchen. Each bedroom has own bathroom. A spacious open floorplan serves as the heart of this single-level condo. Sliding glass doors lead to the deck for seamless indoor-outdoor living and entertaining. To one side of the open floorplan is the luxe owner's suite featuring a walk-in closet and en-suite bathroom, while a secondary bedroom is found at the opposite side of the home. The linen storages provide organizational bliss. The living room is a huge plus-extra room for work or play. Excellent Irvine School District, Walking distance to Schools inside of Great Park Community. The property is conveniently located within minutes of various dining destinations, such as the Woodbury Shopping Center, Five Points Amphitheater, Irvine Spectrum, John Wayne Airport, and more. Overall, this property presents a great opportunity to live in the vibrant Great Park Neighborhoods of Irvine. It's a must-see for anyone looking for a modern and well-designed Condo in a desirable location.
Nestled in the prestigious GATED Somerton community of Irvine, this exceptional cul-de-sac residence is a true gem, offering an impressive 13,000+ SQ FT lot, an extra-long driveway, and a spacious 3-car garage. Thoughtfully designed for both luxury and practicality, this home offers an ideal blend of elegance, comfort, privacy, and indoor-outdoor living. The open and airy floor plan is filled with natural light and designed for effortless everyday living and entertaining. A highly desirable feature is the MAIN FLOOR BEDROOM AND BATHROOM, offering exceptional convenience for guests, multigenerational living, or a private home office. The main level also includes a dedicated individual laundry room with a sink and window, adding functionality and ease to daily living. The inviting living room showcases a vaulted ceiling, while the open-concept kitchen features a center island overlooking the spacious family room and a charming breakfast nook. Upstairs, the luxurious primary suite offers a serene tree-lined view of the backyard, complemented by two secondary bedrooms and a LARGE BONUS ROOM - perfect for a media room, playroom, office, or additional living space. Step outside to the expansive private backyard, a true outdoor oasis on this oversized lot. Professionally landscaped with a lush green lawn, inviting fire pit, and BBQ area, the backyard provides an ideal setting for entertaining, relaxing, and enjoying California's year-round indoor-outdoor lifestyle. Beyond the home, enjoy the exclusive lifestyle of Somerton, including community amenities such as a pool and sports park. The property is also conveniently located a short distance from Canyon View Elementary School and Northwood High School, with shopping, dining, and everyday conveniences nearby.
Open House:
Friday, 10/9 2:00-4:00PM
Ideally located within walking distance of Portola High School, neighborhood parks, and resort-style pools, this bright three-level Great Park home features a spacious front patio, two private ensuite bedrooms, a primary suite with its own balcony, a versatile first-floor flex space, and open exposures at both the front and rear for exceptional natural light and privacy. The generous front patio creates an inviting outdoor setting for relaxing, entertaining, or enjoying the Southern California sunshine. The first level offers a flexible space ideal for a home office, fitness area, study, or additional lounge, along with direct access to the attached garage. The second level is designed for bright, open-concept living. The spacious living room, dining area, and kitchen flow seamlessly together, enhanced by LVP flooring, recessed lighting, and windows on multiple sides that fill the interiors with natural light. The well-appointed kitchen features crisp white shaker cabinetry, stone countertops, stainless steel appliances, a gas range, generous counter and cabinet space, and a large center island with seating and an integrated sink. An RO drinking-water system adds everyday convenience. A private balcony extends the main living space outdoors. The third floor features two spacious ensuite bedrooms, each with its own private bathroom. The primary suite is further distinguished by a private balcony overlooking the surrounding neighborhood, creating a peaceful outdoor extension of the bedroom with an open, elevated outlook. Soft carpeting with luxury underlay provides enhanced comfort underfoot, while upgraded shower heads add a refined touch to the bathrooms. Thoughtful upgrades include LVP flooring throughout the first and second levels, luxury carpet underlay, a whole-house water softener, kitchen RO drinking-water system, upgraded shower heads, window blinds and curtain rods, and garage storage racks. With no immediate homes directly in front or behind, the open exposures enhance privacy, natural light, and the bright, airy atmosphere throughout. Combining a spacious front patio, two ensuite bedrooms, a primary suite with private balcony, a flexible first-floor office or fitness space, open neighborhood views, and outstanding walkability to Portola High School, parks, and pools, this move-in-ready home offers an exceptionally convenient Great Park lifestyle.
Open House:
Saturday, 10/10 2:00-5:00PM
FORMER MODEL HOME | SKYE AT RISE PARK IN IRVINE'S GREAT PARK NEIGHBORHOODS |TIMELESS IN DESIGN AND ELEGANCE. A thoughtfully designed layout KEEPS EVERYDAY LIVING AND ALL FOUR BEDROOMS ON THE FIRST TWO FLOORS, including a convenient MAIN-LEVEL BEDROOM SUITE. The third-floor entertainment loft and covered deck create a true showpiece with stunning MOUNTAIN VIEW. The attention to detail continues in the front courtyard, with SCULPTURAL CURVED PLANTERS and CUSTOM WOOD SEATING creating an inviting outdoor retreat. Step inside to bright, OPEN-CONCEPT LIVING with elevated designer finishes throughout, including premium wood flooring in all common areas and upgraded carpeting in every bedroom, distinctive WAINSCOTING and designer WALLPAPER ACCENT WALLS. The gourmet kitchen features top-of-the-line appliances, an expanded island with bar seating, a deep stainless steel sink, task and pendant lighting, and a FULL HEIGHT BACKSPLASH. Open to the living and dining areas, it overlooks the side yard through MULTI-SLIDE DOORS leading to a California Room. LOUNGE SEATING, A FIRE PIT, CUSTOM SLATE, AND A FOUNTAIN create an outdoor retreat, complemented by an outdoor kitchen with an Alfresco grill, Big Green Egg ceramic grill, ample counter space, and built-in cabinetry. THE DESIRABLE MAIN FLOOR BEDROOM SUITE OFFERS ITS OWN PRIVATE FULL BATHROOM, while a SEPARATE POWDER ROOM provides convenience for guests. The second level is anchored by a private primary retreat, thoughtfully sits at one end of the home, while two additional bedrooms are at the other, offering everyone a little more privacy. The master suite opens to a balcony perfect for morning coffee and distant mountain views. The highlight of this astonishing home is A HUGE ENTERTAINMENT LOFT/GREAT ROOM on the top floor, opening to A COVERED BALCONY WITH SCENIC MOUNTAIN VIEWS, RECESSED LIGHTING AND A CEILING FAN. A HALF BATHROOM AND INDEPENDENT AIR CONDITIONING add comfort and convenience. Additional features include PAID-OFF SOLAR SYSTEM, WHOLE-HOUSE WATER SOFTENER, TESLA WALL CHARGER, AND SURROUND SOUND SYSTEM. Enjoy a lifestyle surrounded by world-class amenities, including the Great Park Balloon, Great Park Ice Arena, Sports Complex, and Farm and Food Lab. JUST STEPS AWAY FROM The Cr me School of Great Park, bringing early childhood education close to home. With Wild Rivers Water Park and live entertainment at Great Park Live just minutes away, this location offers endless possibilities for leisure and adventure.
Open House:
Sunday, 10/11 12:00-4:00PM
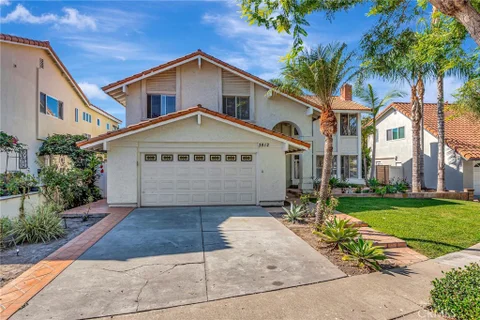
Imagine coming home to your own garden cottage in the heart of Irvine. You step through the gate of a classic white picket fence, surrounded by colorful flowers, mature landscaping, and a surprisingly generous front yard. Before you even reach the front door, the home already feels private, peaceful, and welcoming. Inside, vaulted ceilings immediately open up the space, filling the home with natural light and creating an airy, comfortable atmosphere. It is the kind of home that feels good the moment you walk in. The remodeled kitchen brings a fresh, modern feel to the heart of the home, with quartz countertops, a generously sized island, new cabinetry, and newer appliances including the stove, dishwasher, and refrigerator. Whether you are preparing dinner, entertaining friends, or grabbing coffee before the day begins, the space is designed to be both functional and inviting. With two bedrooms and two bathrooms, fresh interior paint, and an updated primary bathroom, the home feels clean, current, and move-in ready. Out back, a spacious private patio becomes an extension of the living space. Start your morning here with coffee, enjoy dinner outside, or simply settle in at the end of the day and enjoy a little quiet. Located within the charming Windwood Garden Homes community, 24 Riverstone offers something increasingly difficult to find in Irvine: character, outdoor space, privacy, and a central location all in one home. The community is conveniently located near local schools, shopping, dining, parks, and a nearby bike trail, with easy access to everything Irvine and Orange County have to offer. Homes in Windwood Garden Homes do not come available often. 24 Riverstone is more than a place to live, it is the kind of home you look forward to coming back to!
Open House:
Saturday, 10/10 2:00-5:00PM
Discover exceptional space, comfort, and timeless elegance in this beautifully upgraded residence located in the highly desirable Portola Springs community of Irvine. Offering 5 bedrooms and 4.5 bathrooms, this impressive home combines generous living spaces, thoughtful upgrades, and outstanding indoor-outdoor living. Step inside to a bright and inviting interior highlighted by soaring ceilings, custom lighting, and elegant limestone and marble flooring. At the heart of the home, the expansive great room features a striking stone fireplace with custom built-in cabinetry, creating a warm and sophisticated gathering space. The chef-inspired kitchen is designed for both everyday living and entertaining, featuring an oversized center island, rich granite countertops, a custom white marble backsplash, and a full suite of KitchenAid stainless steel appliances, including an impressive 8-burner range and wine refrigerator. A rare and highly desirable feature of this floor plan is the exceptional main-level bedroom arrangement. Two spacious bedrooms are located downstairs, along with a full bathroom featuring a walk-in shower, making the space ideal for guests, extended family, multigenerational living, or a private home office. An additional powder room provides extra convenience. The beautifully redesigned backyard offers a private retreat surrounded by mature, lush landscaping, complemented by a putting green and an oversized built-in BBQ island with granite countertops - perfect for enjoying Southern California's year-round indoor-outdoor lifestyle. Upstairs, custom metal stair railings and designer lighting lead to a spacious loft with built-in media cabinetry. Two additional secondary bedrooms each offer generous proportions, walk-in closets, and private bathrooms. The expansive primary suite provides a peaceful escape with an oversized retreat area and dual walk-in closets. The luxurious primary bathroom is beautifully finished with marble flooring, marble countertops, marble tile surrounds, custom mirrors, and upgraded lighting. Adding exceptional value and energy efficiency, the property is equipped with more than 60 purchased solar panels, providing substantial energy production and the potential for significantly reduced electricity costs. With its flexible floor plan, extensive upgrades, impressive energy features, and serene Portola Springs setting, this exceptional residence offers a wonderful opportunity to enjoy the best of Irvine living.
Open House:
Saturday, 10/10 1:00-5:00PM
Welcome to luxury living in the highly sought-after Serra at Portola Springs resort-style community. This beautiful home is uniquely situated on a single-loaded cul-de-sac street, backing to the foothills and offering exceptional privacy in the backyard. The property has great curb appeal, with beautifully landscaped front and rear yards designed with low maintenance in mind. A gated courtyard with a water feature welcomes you into this approximately 4,300 s/f residence, 5 bedrooms, 5 bathrooms, third-floor teen-space that can also serve as an additional bedroom. Main floor includes a private casita with a bedroom, bathroom, walk-in closet, and separate entrance from the front courtyard. As you enter the foyer, the formal living room is adjacent to a lovely library with a fireplace. A separate dining room and wine cellar lead you to the chef-inspired kitchen, featuring an oversized island with granite countertops, KitchenAid stainless steel appliances, including a six-burner cooktop with griddle, double oven, built-in refrigerator, microwave, and new dishwasher. The home also features a large breakfast nook and an oversized family room with a fireplace and built-in entertainment center. Numerous French doors lead to the interior courtyard and loggia dining area/covered patio, where a beautiful water fountain enhances the outstanding indoor-outdoor living experience. The relaxing and private backyard features a Jacuzzi spa with waterfall, fire pits, built-in BBQ, mini refrigerator, and bar seating area. A dramatic entry with a wrought-iron spiral staircase leads to the second floor. Gorgeous wood flooring extends throughout the upstairs bedrooms and hallways. The spacious primary bedroom suite features French doors that open to both the courtyard and rear balcony, offering sweeping views of the beautiful hillside with no neighbors directly behind the home. The primary bathroom includes an oversized Jacuzzi soaking tub, dual vanities with designer marble backsplashes, a walk-in shower with dual showerheads, travertine flooring, built-in dressers, and an oversized walk-in closet with built-in wardrobes. There are also three generously sized bedrooms with built-in closet. Home has recently been upgraded. Low association dues, resort-style amenities, Olympic-size pool/spa, tennis courts, sport courts, playgrounds. Just minutes to award-winning Irvine schools & freeway. Do not miss the opportunity to own this one-of-a-kind beauty!
Don't miss this highly desirable and spacious condo in Portola Springs! This newer tri-level condominium offers three bedrooms and three bathrooms, with one bedroom and one full bath conveniently located on each floor - an ideal layout for both privacy and comfort. The bright living room features an open-concept floor plan filled with natural light. The spacious kitchen offers abundant cabinetry and generous storage space. The large primary suite includes a luxurious bathroom with dual vanities, a soaking tub, separate shower, and a sizable walk-in closet. An individual laundry room with a deep utility sink adds extra convenience. Enjoy resort-style community amenities just steps away, including Silverado Park, Olympic and children's pools, basketball courts, two tennis courts, BBQ and picnic areas, and more. Come experience the lifestyle and make this beautiful home your dream home!
Welcome to Avenue One in Irvine! This light and bright, top-floor 1,274 sq ft, 2-bedroom, 2-bath condo with a loft features an open floor plan, high ceilings, large windows, and plenty of natural light. The main living area feels open and airy, with laminate flooring and access to a private balcony that is also accessible from the second bedroom. The kitchen features quartz countertops, stainless steel appliances, and opens to the living and dining areas. The primary bedroom suite includes an ensuite bathroom, while the second bedroom has convenient access to the hallway bathroom. Upstairs, the versatile loft provides additional space for a home office, workout area, or second living space. The home also features in-unit laundry and two parking spaces. Avenue One offers resort-style amenities including a pool and spa, fitness center, clubhouse, indoor basketball court, putting green, playground, barbecue and picnic areas, business center, and more. The community is conveniently surrounded by shops, restaurants, caf s, and everyday conveniences. Located near UC Irvine, John Wayne Airport, and major freeways, this home offers easy access to everything Irvine has to offer. This home also qualifies for special first-time homebuyer programs, offering access to competitive rates, no mortgage insurance, no loan origination fee, and a $6,500 grant for eligible buyers.
Welcome to this highly upgraded, premium corner-lot home in Irvine's highly sought-after Woodbury Village. Blending functional luxury with an ideal location, this property has been freshly updated and is entirely move-in ready. The entire interior has been freshly painted, creating a bright and immaculate canvas. The main level showcases gorgeous solid hardwood flooring and an exceptionally versatile floor plan. Upon entry, the formal living room serves as an ideal home office and features a energy-efficient mini-split AC system, allowing for personalized climate control without running the central air. Perfect for cozy evenings, both the living room and the separate family room feature their own fireplace (two total). The gourmet kitchen is a chef's dream, boasting premium granite countertops, a large center island, upgraded cabinetry, and stainless steel appliances. Elegant crown molding and custom plantation shutters add a refined finishing touch, while a lovely private patio off the dining area offers seamless indoor/outdoor living. Upstairs, you will find brand-new, plush carpeting throughout the living quarters. The spacious primary suite serves as a peaceful retreat, featuring a single door that opens to a private balcony. This outdoor vantage point offers stunning, unobstructed views of the community greenbelt, overlooking lush lawns and mature trees. The master bathroom includes dual vanities and a large walk-in closet. Residents enjoy resort-style Woodbury amenities, including multiple pools, spas, tennis courts, sports courts, and a clubhouse. The home is within short walking distance to the Woodbury Town Center (Trader Joe's, Ralphs, and dining) and top-rated schools, including Woodbury Elementary (K-6) and Jeffrey Trail Middle School (7-8).
Designed for Distinction. Rarely does a home combine the character of classic California architecture with the comfort and amenities of a resort-style community, quite like this beautifully appointed largest San Simeon floor plan. This spacious, detached condominium lives much like a single-family residence, with 4 bedrooms, 3 baths, generous living spaces, and an exceptional indoor-outdoor connection with backyard overlooking a natural habitat area. A guard-gated entrance leads to beautifully landscaped grounds featuring wide lawns, flowering trees, tree-lined walkways & cast-iron lighting. Five resort-style pools, spas, BBQ & picnic areas, cabanas, tennis, half-court basketball, a children's pool, shaded recreation areas, along with trails & abundant open space. Conveniently located just one block from 1 of the community's pools, & less than 2 blocks from bike & walking path. Inside, elegant archways, upgraded baseboards, casings & crown molding. The great room features a custom built-in media center, surround sound & whole-house speakers, while the adjoining dining area opens to a well-appointed kitchen with newer appliances, a large island, abundant cabinetry & a walk-in pantry. Double glass doors extend the living space outdoors to a professionally landscaped backyard overlooking a natural habitat area. Updated in 2026, the yard features a putting green, built-in Alfresco barbecue, hardscape & 2 awnings. Main-level bedroom with a queen-size Murphy bed, ceiling fan, plantation shutters & closet organizers. The downstairs bath has been beautifully remodeled with a custom 3/8-inch glass shower. Upstairs are three additional spacious bedrooms & 2 baths. The primary suite offers a walk-in closet with organizers, plantation shutters & ceiling fan. Its updated bath includes a 3/8-inch glass shower, upgraded vanity & linen storage, plus a separate commode room. Additional features include recessed lighting, a direct-access two-car garage with a utility sink, a whole-house vacuum, a QuietCool whole-house fan & solar installed in 2015. The prepaid solar lease provides electricity through August 2035, with a guaranteed production of more than 6,100 kWh annually. A 3.5-ton Lennox central air-conditioning system was installed in April 2022. The seller also maintains an annual termite inspection, warranty & treatment program, renewed in June 2026 & transferable to the new owner.
This is a 3-bedroom, 2.5-bathroom detached house in the Irvine Stonegate neighborhood. Recent updates: Hardwood floors throughout, blinds, three toilets, and a full suite of appliances including a refrigerator, oven, washer, and dryer? 29-panel solar panel system and includes two 350-watt electric vehicle charging outlets?
Website designed by Constellation1, a division of Constellation Web Solutions, Inc.