Ken Galasso
The median home value in Loma Linda, CA is $678,000.
This is
higher than
the county median home value of $447,000.
The national median home value is $308,980.
The average price of homes sold in Loma Linda, CA is $678,000.
Approximately 37% of Loma Linda homes are owned,
compared to 54% rented, while
9% are vacant.
Loma Linda real estate listings include condos, townhomes, and single family homes for sale.
Commercial properties are also available.
If you like to see a property, contact Loma Linda real estate agent to arrange a tour today!
Learn more about Loma Linda.
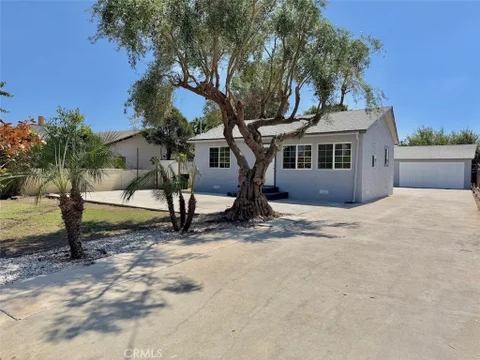
Beautifully refurbished home in excellent condition and move-in ready! This well-maintained property offers a spacious lot with plenty of room to enjoy the outdoors. Two storage sheds are included, providing additional storage space. The garage has been converted to provide additional interior space; buyer to verify permits and permitted use. Conveniently located in a desirable Loma Linda location, close to shopping, schools, medical facilities, and major freeways. Don't miss this move-in-ready opportunity!
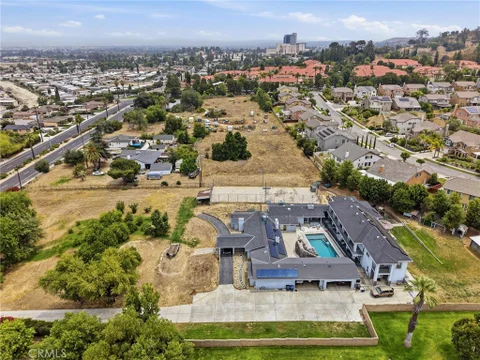
Grand estate with unparalleled views perched atop the south hills of Loma Linda, with over 11,500 square feet of living space on just under ten acres. This extraordinary home was designed and built by the owner, a well-known local general contractor, with exceptional attention to detail and no expense spared. It's being offered on the market for the first time. This truly one-of-a-kind property showcases premium appointments, custom finishes and an incredible sense of scale. The dramatic entry features soaring 35-foot ceilings, while the spectacular kitchen boasts a huge domed ceiling, custom cabinetry, gorgeous granite countertops, all-Viking appliances including four ovens, and an abundance of storage, plus two oversized walk-in pantries. A spacious yet inviting dining room is ideal for large gatherings, while the oversized den provides plenty of room for comfortable seating and a large-screen TV. The grand family room features panoramic windows framing breathtaking, unobstructed views of the San Bernardino Mountains. The luxurious primary suite includes a fireplace, private sitting area with access to the front grounds, an impressive bathroom with exquisite granite counters, spacious whirlpool tub and walk-in shower, plus an enormous walk-in closet with built-in safe. Each of the four main floor guest bedrooms features its own ensuite full bath and direct access to the beautifully landscaped grounds. A complete upstairs ADU provides exceptional flexibility with a full kitchen, walk-in pantry, bedroom, den, large bonus room, dining area and private balconies. Additional amenities include a spacious indoor laundry with utility sink and a dedicated utility room housing the alarm system, whole-house generator, central vacuum and other systems. The cavernous 4+ car garage offers ample room for multiple vehicles or an RV and includes a heavy-duty two-post car lift. Outdoors, enjoy a brand-new saltwater Pebble Tec pool surrounded by breathtaking, expansive views in every direction. The gated property includes its own well with water shares, numerous mature fruit trees and an impressive 150-tree avocado grove. Whether envisioned as a multigenerational family compound, private retreat or event property, this remarkable estate offers an exceptional combination of luxury, privacy, space and views. A property of this caliber must truly be experienced in person. Please call for a showing.
Investor alert! Duplex that's within walking distance to Loma Linda Campus. One unit has two bedrooms and one bathroom. The second unit has one bedroom and one bathroom. Attached two-car garage with laundry hookups, plus off-street and driveway parking. Also has separate gas and electric meters
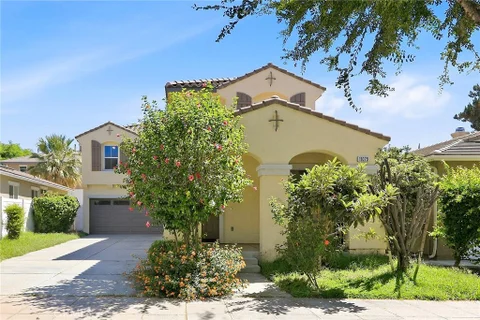
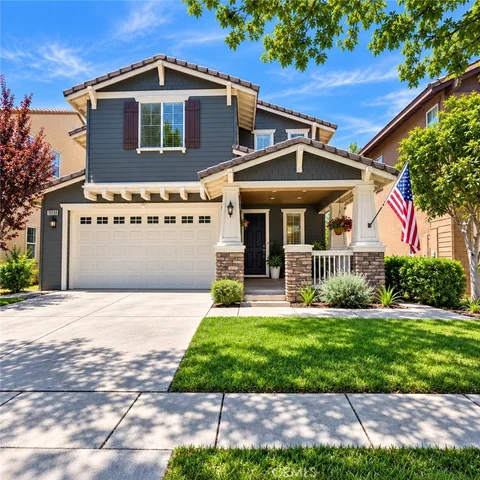
Welcome to 11079 Van Uffelen Dr, a spacious two-story home located in the desirable community of Loma Linda. 4 bedrooms, 2.5 baths, approximately 2,220 sq. ft., two-story home built in 2004, attached 2-car garage, fireplace, central heating/air, and approximately 4,950 sq. ft. lot. The main level features generous living areas, a welcoming fireplace, and convenient access to the backyard. Upstairs, the spacious bedrooms provide privacy and comfortable living space. The home also features central heating and air conditioning, a tile roof, and an attached two-car garage. Situated on an approximately 4,950-square-foot lot, the property offers a private outdoor area with room to enjoy, relax, or entertain. The home is conveniently located near Loma Linda University, Loma Linda University Medical Center, shopping, dining, parks, and major freeways. With its spacious floor plan, convenient location, and established neighborhood setting, 11079 Van Uffelen Dr offers an excellent opportunity to make Loma Linda your home.
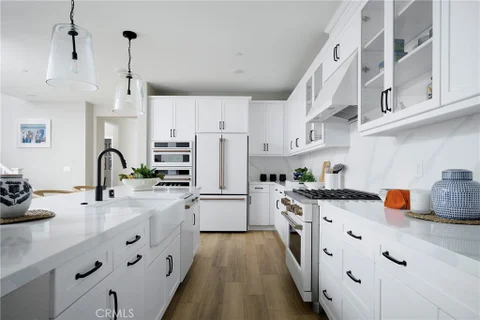
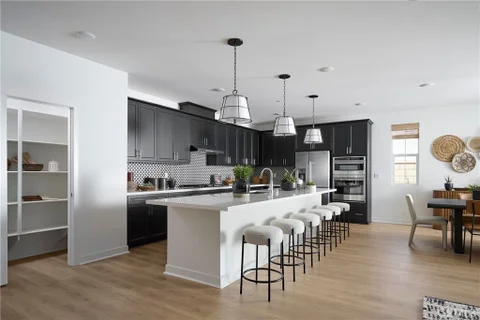
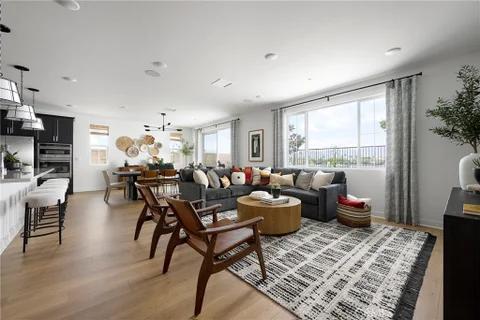
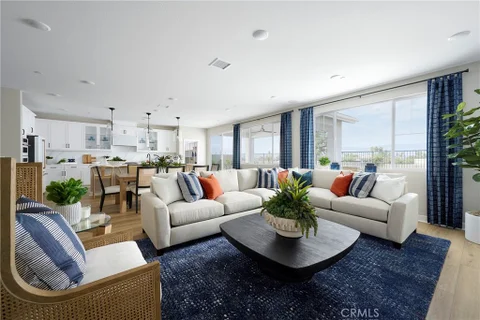
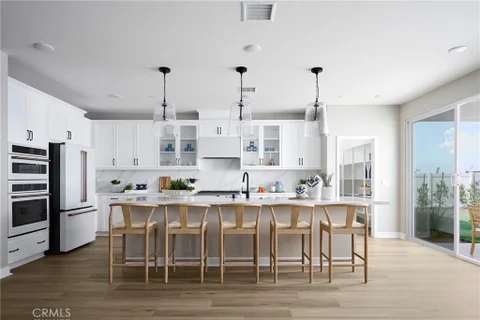
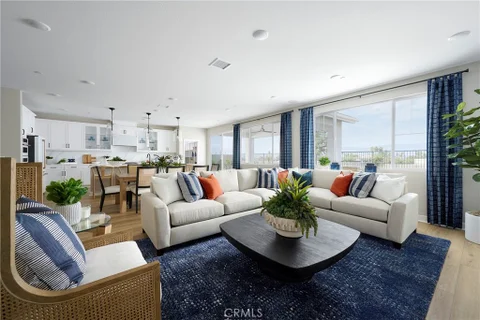
Plan 1 at Haven offers spacious single-story living with thoughtfully designed features and flexible options. At approximately 3,100 square feet, this home features an open-concept layout with a generous kitchen, walk-in pantry, and oversized island that flows seamlessly into the dining and great room - ideal for entertaining and everyday living. The private primary suite is a true retreat with a large walk-in closet and spa-inspired bath, complete with a free standing tub and dual vanities. Two secondary bedrooms each feature their own walk-in closets, while a versatile playroom can be optioned as a fourth bedroom or guest suite with private bath. Additional highlights include a laundry room with storage and tandem 3-car garage. Personalize your space with available options like a tech center, built-in desk, and covered outdoor patio. This home features upgraded finishes throughout, including upgraded countertops and upgraded flooring. **Special incentives are also available when using the builder's preferred lender. **Some images may contain virtual renderings for illustrative purposes only.
Plan 2 at Eden welcomes you home with the perfect blend of style, comfort, and flexibility across two thoughtfully designed levels. Every space is crafted to bring people together while offering room to relax, recharge, and make it your own. Highlights You'll Love: Upgraded kitchen with a spacious island and walk-in pantry - perfect for cooking and gathering Open dining area and Great Room that flow effortlessly for everyday living and entertaining Private first-floor guest suite, ideal for visitors or multi-generational living covered patio to enjoy indoor-outdoor living year-round Luxurious primary suite featuring a spa-inspired bath with a freestanding tub, dual vanities, and a walk-in closet Versatile loft that can transform into a media room, play space, or additional bedroom Loft ideal for a home office, gym, or creative retreat Convenient upstairs laundry room for added ease Spacious 3-car tandem garage with plenty of storage With its open layout and flexible spaces, Plan 2 at Eden is a home designed to grow with you - beautiful, practical, and perfect for making lasting memories. This home features upgraded finishes throughout, including upgraded countertops and upgraded flooring, and solar panels that are paid for. Special incentives are also available when using the builder's preferred lender. Photos shown are of the model home for this floor plan. Actual finishes, features, and landscaping may vary. Special incentives are also available when using the builder's preferred lender. Schedule a tour with us today!
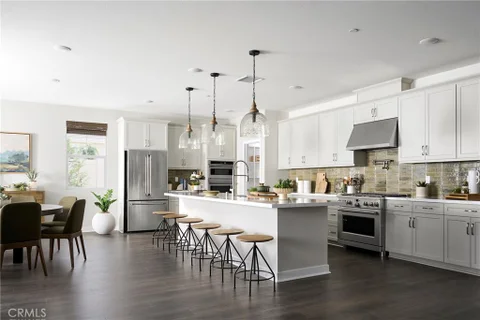
LOCATED IN LOMA LINDA! Welcome to Eden Plan 1, a thoughtfully designed single-story home offering 2,395 sq. ft. of open, elegant living space. With 3 to 4 bedrooms, 2.5 to 3.5 bathrooms, and a 2-car garage, this plan is ideal for families seeking both space and flexibility. The heart of the home features an expansive great room that flows effortlessly into the dining area and a modern kitchen, complete with a large center island, walk-in pantry, and optional covered patio access - perfect for indoor-outdoor entertaining. Upgraded kitchen, floors and fixtures throughout. The private primary suite offers a luxurious retreat with a spacious walk-in closet and a spa-inspired bath, while secondary bedrooms are situated toward the front of the home for added privacy. An office with an optional double-door entry provides the perfect space to work from home or convert into a fourth bedroom. **Interior photos shown are of the model home for this floor plan. Actual finishes and features may vary.
LOCATED IN LOMA LINDA! Welcome to Eden Plan 1, a thoughtfully designed single-story home offering 2,395 sq. ft. of open, elegant living space. With 3 to 4 bedrooms, 2.5 to 3.5 bathrooms, and a 2-car garage, this plan is ideal for families seeking both space and flexibility. The heart of the home features an expansive great room that flows effortlessly into the dining area and a modern kitchen, complete with a large center island, walk-in pantry, and optional covered patio access - perfect for indoor-outdoor entertaining. Upgraded kitchen, floors and fixtures throughout. The private primary suite offers a luxurious retreat with a spacious walk-in closet and a spa-inspired bath, while secondary bedrooms are situated toward the front of the home for added privacy. An office with an optional double-door entry provides the perfect space to work from home or convert into a fourth bedroom. **Interior photos shown are of the model home for this floor plan. Actual finishes and features may vary.
Plan 2 at Eden welcomes you home with the perfect blend of style, comfort, and flexibility across two thoughtfully designed levels. Every space is crafted to bring people together while offering room to relax, recharge, and make it your own. The heart of the home features an expansive great room that flows effortlessly into the dining area and a modern kitchen, complete with a large center island, walk-in pantry, and optional covered patio access - perfect for indoor-outdoor entertaining. Upgraded kitchen, floors and fixtures throughout. The private primary suite offers a luxurious retreat with a spacious walk-in closet and a spa-inspired bath, while secondary bedrooms are situated toward the front of the home for added privacy. An office with an optional double-door entry provides the perfect space to work from home or convert into a fourth bedroom. Photos shown are of the model home for this floor plan. Actual finishes, features, and landscaping may vary. Special incentives are also available when using the builder's preferred lender. Schedule a tour with us today!
Plan 2 at Eden welcomes you home with the perfect blend of style, comfort, and flexibility across two thoughtfully designed levels. Every space is crafted to bring people together while offering room to relax, recharge, and make it your own. The heart of the home features an expansive great room that flows effortlessly into the dining area and a modern kitchen, complete with a large center island, walk-in pantry, and optional covered patio access - perfect for indoor-outdoor entertaining. Upraded kitchen, floors and fixtures throughout. The private primary suite offers a luxurious retreat with a spacious walk-in closet and a spa-inspired bath, while secondary bedrooms are situated toward the front of the home for added privacy. An office with an optional double-door entry provides the perfect space to work from home or convert into a fourth bedroom. Photos shown are of the model home for this floor plan. Actual finishes, features, and landscaping may vary. Special incentives are also available when using the builder's preferred lender. Schedule a tour with us today!
Plan 2 at Eden welcomes you home with the perfect blend of style, comfort, and flexibility across two thoughtfully designed levels. Every space is crafted to bring people together while offering room to relax, recharge, and make it your own. Highlights You'll Love: Upgraded kitchen with a spacious island and walk-in pantry - perfect for cooking and gathering Open dining area and Great Room that flow effortlessly for everyday living and entertaining Private first-floor guest suite, ideal for visitors or multi-generational living covered patio to enjoy indoor-outdoor living year-round Luxurious primary suite featuring a spa-inspired bath with a freestanding tub, dual vanities, and a walk-in closet Versatile loft that can transform into a media room, play space, or additional bedroom Loft ideal for a home office, gym, or creative retreat Convenient upstairs laundry room for added ease Spacious 3-car tandem garage with plenty of storage With its open layout and flexible spaces, Plan 2 at Eden is a home designed to grow with you - beautiful, practical, and perfect for making lasting memories. This home features upgraded finishes throughout, including upgraded countertops, upgraded flooring, and solar panels that are paid for. Special incentives are also available when using the builder's preferred lender. Schedule a tour with us today!
Open House:
Saturday, 10/10 12:00-3:00PM
Welcome Home! Discover this inviting three-bedroom, three-bath residence with a versatile main-level bonus room/bedroom, currently used as a home office, in the highly sought-after Mission Creek community of Loma Linda. Perfectly positioned just minutes from the 10 freeway, Loma Linda University Medical Center and the VA Medical Center, this thoughtfully designed home offers an ideal blend of comfort, convenience, and everyday livability. Loma Linda is internationally recognized as one of the world's original Blue Zones, celebrated for its health-focused lifestyle and strong sense of community. Inside, the updated kitchen is designed for both daily living and effortless entertaining, featuring stainless steel appliances, generous counter space, and an open, welcoming feel. The spacious primary suite provides a private retreat with dual sinks, a separate soaking tub and shower, ample vanity space, and a large walk-in closet. Additional highlights include plantation shutters, ceiling fans in all bedrooms, and a cozy fireplace that adds warmth and character to the living room. The flexible main-level bonus room offers valuable space for a home office, study, playroom, or guest area. Enjoy the lifestyle Mission Creek has to offer, with beautifully maintained surroundings, neighborhood parks, scenic walking paths, basketball courts, and tennis courts. Combining a desirable floor plan, exceptional location, and appealing community amenities, this home presents a wonderful opportunity to experience the best of Loma Linda living. BUYER INCENTIVE! Seller is willing to contribute toward a mortgage interest rate buy down, potentially helping reduce the buyer's monthly payment.
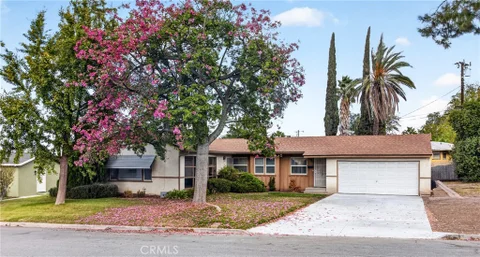
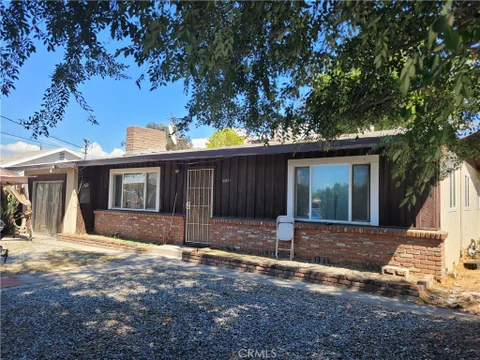
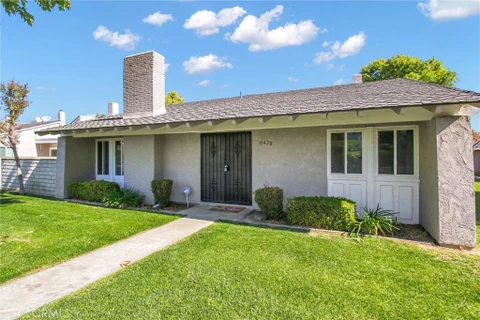
Check out this three bed two bath home. There is a large living room with a fireplace and hardwood flooring. The eat in- kitchen was remodeled with quartz countertops. Garage has been converted into a living space. Laundry room is an individual room which leads to the backyard and garage space. Bring your gardening tools and create you own oasis for gardening and entertaining. Easy access to the 10 freeway, near Loma Linda University and hospitals.
Unique multi-home property situated on approximately 2.5 acres, featuring two beautifully remodeled homes with approximately 4,000 square feet each. Perfect for extended family, multi-generational living, or additional rental opportunities. The property is fully fenced all the way around with an electric gated entry, offering added privacy and security. The entire 2.5 acres is usable, providing plenty of room for additional outdoor activities, storage, animals, gardening, or other possibilities. Enjoy irrigation water and approximately 30 mature citrus trees throughout the property, along with a stunning rock swimming pool. Additional features include a four-car garage, plus a detached garage/workshop in the rear. A separate building at the front of the property provides additional space with potential rental or other flexible-use possibilities. Both homes feature stainless steel appliances, granite countertops, ceiling fans throughout, and tankless water heaters. One home includes a fully paid solar system, while the solar system on the second home is approximately half paid. Conveniently located near shopping, hospitals, schools, and other amenities. With two spacious remodeled homes, fully usable acreage, irrigation water, mature citrus trees, multiple garages, additional structures, solar, and a private gated setting, this is a truly unique property with endless possibilities. A must-see!
Investment opportunity in the heart of Loma Linda. 3 Bedroom, 2 bath home on a generously sized lot. Probate sale, No court confirmation required. Contact agent for more information. Property sold as-is. Cash only.
Back on market! Welcome to a home that delivers on every level. Set on a generous 7,753 square-foot lot in one of Loma Linda's most desirable pockets, this 3,390 square-foot residence offers six bedrooms, three and a half bathrooms, and the kind of sweeping city and mountain views that turn an ordinary evening into something worth staying home for. Step inside and the scale speaks for itself. Light-filled living spaces flow with an ease that makes both quiet mornings and large gatherings feel effortless. The fireplace anchors the main living area as a natural gathering point, while the thoughtful floor plan gives everyone room to spread out; five true bedrooms mean space for guests, a home office, a gym, or whatever your life calls for. Built in 2004 and meticulously maintained, this home is genuinely turn-key. Forced-air heating and central air conditioning keep it comfortable year-round, a durable tile roof crowns solid wood-frame construction, and an attached two-car garage adds everyday convenience. Outside, the lot offers room to entertain, garden, or simply take in the view. Mountain ridgelines by day, city lights by night: this is the backdrop you don't get to add later. The location puts you minutes from Loma Linda's medical and university corridor, with quick freeway access for commuting in any direction, plus nearby shopping centers, fine dining, and outdoor recreation. Homes of this size, in this condition, with views like these do not stay on the market in Loma Linda. Schedule your private showing before this one is gone.
RARE OPPORTUNITY! This highly versatile 6-bedroom, 4.5-bath home features a spacious 4-bedroom main residence PLUS an attached 2BD/1BA ADU with its own private entrance, laundry room and attached 1-car garage - ideal for multigenerational living, extended family, guests or potential rental income. The main residence offers an open floor plan, numerous upgrades throughout, and a large flex space with potential for conversion to an additional bedroom. The property also features solar + Tesla batteries for added energy efficiency. Step outside to a private backyard with a saltwater pool and spa, perfect for relaxing and entertaining. Ideally located near Loma Linda University Medical Center, VA Hospital, shopping, dining and major freeways. Homes offering this combination of space, privacy, versatility and amenities rarely come to market!
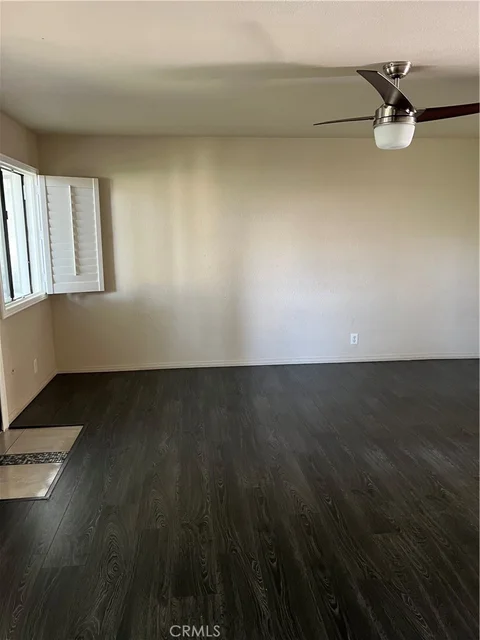
Welcome to this well-maintained 3 bedroom and 2 badroom condominium in a desirable gated community in Loma Linda california. Offering approximatly 1,392 squre feet of confortable living space, this home features a spacious living room with a cozy fireplace, central air conditioning and heat, plantation shutters throughtout, and marble look laminate countertops in the kitchen. The layout offers carpet upstairs and lam inate floorsing downstairs, providing confortable and practical spaces. Enjoy the convinience of a detached two car garage with an open patio area between the home and garage, creating a pleasent outdoor space for relaxing or entertaining. Residents can enjoy community amenities, including a pool and additional recreational feautures. Located in Loma Linda, a community recognized as one of the world's Blue Zones, this home offersthe oportunity to enjoy a unique and desirable lifestyle. Conveniently located near shopping, dinning, schools, medical facilities, and major freeways. This home offers both confort and convenience in an inviting community setting. A wonderful opportunity for buyers looking for a confortable home in the desirable Loma Linda area. COME AND SEE IT FOR YOURSELF. IT WON'T LAST!!!
IMPROVED PRICE - Charming Single-Story Home in Loma Linda Located in the heart of Loma Linda, California, this charming spacious single-story home offers comfort, convenience, and a low-maintenance lifestyle in one of the world's recognized Blue Zone communities for their centenarians longevity Loma Linda in USA, Okinawa, Sardinia, Nicoya, Ikaria. COMMUNITY AND LIFESTYLE Loma Linda is known for its focus on health, regular physical activity, faith, family, and community. Its supportive environment helps promote well-being, reduce chronic stress, and encourages a strong sense of purpose. HOME FEATURES 2 bedrooms and 2 bathrooms Fireplace in the living room Double-door entry Adorable patio off the kitchen eating area Attached 2-car garage plus additional guest parking. Association pool and tennis court CONVENIENT LOCATION Enjoy a central location within walking distance of the hospitals and Loma Linda University. The home is also close to the Veterans Hospital campus, the library, hiking trails, shopping centers, and top local schools including Loma Linda Academy and nearby elementary and high schools. Add this beautiful home to your must-see list. All information is deemed reliable; buyer to verify.
Open House:
Saturday, 10/10 11:30-1:30PM
Harmon Park Community!!! Woodside Homes built in 2022, this modern detached condo offers 1,543 square feet of thoughtfully designed living space with 3 bedrooms, a versatile den downstairs, and 2.75 bathrooms. Step inside to a contemporary layout featuring comfortable living spaces and convenient modern amenities. The private patio provides a wonderful outdoor retreat and leads directly to the detached two-car garage, offering convenient access to your vehicles through the patio. An EV charging outlet adds convenience for electric vehicle owners, while the tankless water heater provides efficient on-demand hot water. Energy-conscious buyers will appreciate the owned and fully paid- off solar system, featuring 9 panels and a 3.42 kW system. The home also includes a refrigerator, washer, and dryer for added convenience. With an HOA fee of just $190 per month, an estimated low property tax rate of 1.26%, and no Mello Roos, this home offers an attractive combination of modern comfort and value. Citrus Trails Park just a block away. Whether you're looking for your first home, a low-maintenance property, or a place to settle into for years to come, this thoughtfully designed residence is ready to welcome you home.
Open House:
Saturday, 10/10 1:30-3:30PM
Citrus Trails Community!!! Built in 2020 by Lennar Homes, this modern single-level home offers comfortable living with stylish updates and desirable amenities. Situated on a 7,424-square-foot lot, the 2,287-square-foot residence features four bedrooms and two bathrooms, providing a functional layout for everyday living and entertaining. Step outside to enjoy your own private pool and spa, creating the perfect setting for relaxing, hosting guests, or enjoying sunny days at home. The property also features a convenient three-car tandem garage, offering plenty of parking and storage space. Additional highlights include a quiet cool whole house fan, tankless water heater and leased solar with nine panels and a 3.060 kW system for added energy efficiency. The solar lease is currently $63 per month (seller currently pays $57 per month with auto pay). Inside, the home comes equipped with a refrigerator, washer, and dryer. No HOA. Citrus Trails Park is just a block away. The estimated property tax rate is approximately 1.43%.
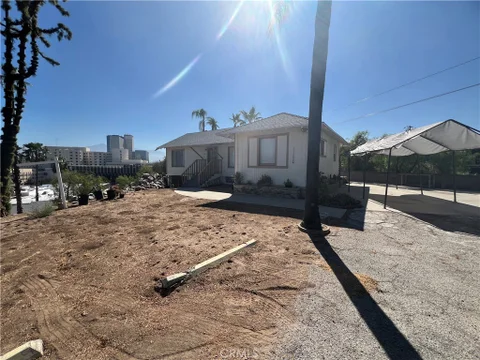
This Mid-Century duplex offers a peaceful retreat just a short walk to Loma Linda University Medical Center. The duplex offers views of the surrounding mountains from the comfort of this charming home with its new roof and exterior paint. The primary bathroom has an oversized soaking tub plus a separate shower. The expansive living/dining area is filled with light from large picture windows that frame the lovely views. The kitchen features windows above the sink. This unit is equipped with updated appliances, including a new stackable washer/dryer, stainless steel dishwasher, 5-burner cooktop, range hood, convection wall oven, and a newer refrigerator. Lower Unit: The lower level offers a charming walk-out basement with a full-length covered patio, perfect for enjoying cooling summer breezes, privacy, and scenic views. This unit includes a 1 bedroom and a 1 three quarter oversized walk-in shower. The unit has its own in-unit laundry area with a full-size top loading washer and gas dryer. The generous bedroom is complete with an extra-large closet. Property Highlights: This duplex perfectly blends original 1930s charm with modern comforts. Whether you are looking for a primary residence with an income-generating unit or a smart investment opportunity, this property is an excellent find. It's convenient commuter location provides quick, easy access to freeways. making it ideal for anyone seeking Loma Linda Medical services, privacy, & beautiful surroundings. This Charming hilltop home with sweeping views, may have the potential to build your dream home while you live onsite with income from a separate 1-bedroom apartment - perfect for family, guests, office, personal cave or rental income. The lower-level 1BD/1BA apartment has its own private entrance and is currently leased to an excellent long-term tenant. This unit provides reliable income or can be retained for family use. The main home is a bright 2-bedroom/2-bath layout with large picture windows, sweeping views of mature palm trees, mountain top views, surrounding the property. The floor plan includes two private ensuite areas, ideal for co-tenants, multi-generational living, or privacy. Located minutes from LLUMC, LLU, VA Hospital. Also listed on MLS: SFR IG26179913
Rare Single-Story Craftsman in Desirable Mission Trails! Hard-to-find single-story Craftsman nestled in the beautifully tree-lined Mission Trails community! This exceptional 3-bedroom, 2-bathroom home offers 1,782 square feet of spacious, comfortable living with an ideal blend of style, convenience, and community amenities. Step inside to a welcoming formal living and dining area featuring an inviting open feel - perfect for entertaining family and friends. The open-concept kitchen is designed for both everyday living and entertaining, offering abundant cabinet storage, a convenient breakfast bar, and an easy flow into the spacious family room. Large windows fill the living areas with natural light, creating a bright, airy atmosphere throughout the home. The expansive primary suite provides a peaceful private retreat, complete with a generous walk-in closet. Two additional bedrooms provide flexibility for family, guests, a home office, or personal space. Just steps from your front door, Mission Trails offers an impressive array of amenities, including a sparkling community pool and spa, serene park, gazebo, fountain and sitting area, basketball court, playgrounds, tennis court, and scenic walking paths. It's the perfect setting for an active and connected lifestyle. Located in the highly desirable city of Loma Linda, residents enjoy close proximity to Loma Linda University and the renowned Loma Linda University Medical Center. The area is recognized for its focus on health and wellness and offers excellent schools, restaurants, shopping, parks, and outdoor recreation. Outdoor enthusiasts will appreciate nearby Hulda Crooks Park, a 19-acre recreational destination featuring hiking and mountain-bike trails, playgrounds, picnic areas, lighted tennis courts, and a gated dog park. This is a rare opportunity to own a spacious single-story Craftsman in one of Loma Linda's most desirable communities. With its fantastic location, exceptional neighborhood amenities, and inviting floor plan, this home is sure to attract attention. Don't miss your opportunity to make this Mission Trails gem your own!
Welcome to this beautifully refreshed 4-bedroom, 3-bathroom home in the highly desirable Mission Creek community of Loma Linda! Offering over 2,200 square feet of thoughtfully designed living space, this move-in ready residence blends modern updates with a functional floor plan ideal for today's lifestyle. Step inside to discover brand-new luxury vinyl plank flooring throughout the main level and plush new carpet upstairs, creating a fresh, inviting feel from the moment you enter. The spacious open-concept living room features a cozy fireplace and flows seamlessly into the well-appointed kitchen, complete with abundant cabinetry, generous counter space, a center island, and an adjacent dining area - perfect for entertaining or everyday living. The private downstairs primary suite offers a peaceful retreat with a spacious ensuite bathroom featuring dual vanities, a soaking tub, separate shower, and walk-in closet. Upstairs you'll find additional bedrooms, a full bathroom, and a versatile loft that makes an ideal second living area, media room, or play space. A standout feature of the home is the additional downstairs room with newly installed double doors, offering endless possibilities as a fourth bedroom, home office, guest room, or flex space to fit your needs. Enjoy the low-maintenance backyard with a covered patio, perfect for relaxing or entertaining year-round. Ideally located directly across from the neighborhood park, this home offers one of the community's most desirable settings. Conveniently located just minutes from Loma Linda University Medical Center, the VA Hospital, shopping, dining, and easy access to the 10 and 215 freeways, this turnkey home delivers comfort, style, and convenience in one exceptional package. Don't miss your opportunity to own this beautifully updated home in one of Loma Linda's most sought-after neighborhoods!
Close proximity to Loma Linda University This 4-bedroom, 2.5-bath home offers spacious living areas downstairs and four generous bedrooms upstairs. Located just minutes from Loma Linda Medical Center, the home features a large living room with an open-plan kitchen. The primary bedroom includes its own balcony for memorable evenings under the stars, while the second bedroom boasts a sizable walk-in closet. Beautiful tile floors grace the downstairs areas, complemented by new carpeting in the bedrooms. Each room provides ample space, perfect for family gatherings around the cozy fireplace. Enjoy the versatile bonus room and entertain guests in the expansive gazebo. The landscaped front and back yards include fruit trees, and the home has rear access to a 2-car garage. Set in a park-like environment, just minutes from shopping and with easy freeway access, this home combines comfort, convenience, and the unique lifestyle that makes Loma Linda special. No HOA, Schedule a tour and make it yours today."
Website designed by Constellation1, a division of Constellation Web Solutions, Inc.