Ken Galasso
Welcome to 14248 Tuolumne Court - a spacious two-story home tucked away on a quiet cul-de-sac in the desirable Heritage Village neighborhood of North Fontana. Offering approximately 2,038 square feet, this 3-bedroom, 2.5-bath residence features soaring vaulted ceilings and an abundance of natural light that create an open, airy atmosphere throughout. The property is located in a cul-de-sac, close to schools and shopping. Step inside to a dramatic formal living room with two-story ceilings and rich wood flooring that flows through much of the main level. The functional floor plan includes a separate family room with a cozy fireplace, a formal dining area, and a bright kitchen with ample oak cabinetry, generous counter space, stainless steel appliances, and a breakfast nook. Upstairs, the expansive primary suite offers vaulted ceilings, a large walk-in closet, dual-sink vanity, soaking tub, and separate shower. Two additional bedrooms provide comfortable accommodations for family, guests, or a home office. Enjoy outdoor living in the private backyard featuring a covered patio - perfect for relaxing, entertaining, or weekend barbecues. Additional highlights include an attached two-car garage, an extra-wide driveway, central heating and air conditioning, and a low-maintenance front yard with artificial turf. Conveniently located near parks, shopping, dining, and within the highly regarded Etiwanda/Heritage area, this home presents an excellent opportunity to add your personal touches and make it your own.
This beautiful California Landings home in Fontana, built in 1997, is designed for comfortable everyday living with room to gather, relax, and celebrate. With 2,648 square feet of inviting space, it offers the kind of layout that flows naturally where mornings start easily, afternoons unfold comfortably, and evenings feel just right. This recently remodeled home has been designed for moder comfort. Described as spacious, Flexible, and Made for Living, this home features 4 bedrooms and 3 baths, with a layout that balances privacy and togetherness. A laundry room adds everyday convenience, and the two-car garage, with a bonus storage area and the driveway provides parking for up to four cars. Step into the open concept heart of the home where the kitchen and family room connect beautifully and ideal for hosting, homework, movie nights, and casual conversations. The kitchen has been recently remodeled with stunning stone countertops, adding both style and function. Throughout the home you'll find new laminate and tile flooring and fresh interior paint. Upstairs you'll discover a large family game room, perfect for a home office, game nights, play space, or a cozy retreat for everyone. Your large primary suite is a retreat of its own. Enjoy a separate tub and a walk-in shower, plus a private toilet area and a large walk-in closet. The double sinks in the primary bathroom add a touch of luxury and make mornings run smoothly. Step outside on the balcony from the primary suite to enjoy a beautiful view of the mountains, the perfect backdrop for quiet mornings, evening breezes, or simply unwinding at the end of the day. Outside, the backyard is ready entertainment, and comfortable quiet living when you don't. Whether you're hosting friends, creating weekend traditions, or enjoying a calm evening outdoors, this space is built for the moments you'll look forward to. This neighborhood offers close freeway access, plus shopping, grocery stores, and large retailers such as Costco and Home Depot, just minutes away. The original owners of this house built more than a home; they built a life. With love, family, and countless friends celebrating special events, this home has been the setting for memorable beginnings and meaningful gatherings. Now it's time for the next chapter. Welcome home, your new memories are waiting.
HUGE PRICE REDUCTION ! Built by Taylor Morrison in 2022, gated community, you'll pleased the charm of the open gathering room, connected in the casual dining that flows effortlessly into island kitchen, upgraded countertops and flooring. Solar panels save you lots electrical bill. Second floor with all the bedrooms on one floor plus a generous sized loft. Comfortably sized owner's suite features spacious walk-in closet and bath with dual vanities, two additional bedrooms, a full bath, laundry room . This cozy and beautiful home located in the master planned Community of SHADY TRAILS, residents enjoy access to the Parkhouse, a 15,000 SQFT Clubhouse with junior Olympic pool, spa, BBQ areas, tennis courts, pickleball & basketball courts, a billiard room , a party room ,fitness Center with a front desk has service officer 7 days a week and so much more. Convience location close to 210 & 15 freeway, shopping center & entertainment !
STOP THE CAR - THIS IS THE ONE! Experience luxury, comfort, and resort-style living in the highly sought-after gated community of Rosabella at Shady Trails! This beautifully upgraded 3-bedroom, 2.5-bath condominium offers approximately 1,953 sq. ft. of thoughtfully designed living space loaded with premium upgrades throughout. From the private front courtyard to the open-concept floor plan featuring a cozy fireplace and an upgraded gourmet kitchen with granite countertops, stainless steel appliances, newer stove, designer backsplash, pantry, and newer sink, every detail has been carefully curated. Upstairs, you'll find newer luxury vinyl plank flooring, a versatile loft perfect for a home office or second living area, and a spacious primary suite featuring a custom walk-in closet and a stunning remodeled ensuite with Italian porcelain tile flooring, dual vanities, separate shower, and a stylish barn door. Two additional bedrooms, an upgraded guest bathroom, and an oversized laundry room complete the upper level. Additional highlights include recessed lighting, ceiling fans, Bluetooth ceiling speakers in every bathroom, a smart thermostat, and an attached two-car garage with epoxy flooring, fresh paint, and a 60-amp Tesla charging station. Enjoy low-maintenance living with HOA dues covering water, trash, and sewer, while taking advantage of incredible resort-style amenities including pools, spas, tennis courts, a 24-hour fitness center, clubhouse, business center, movie theater, billiards lounge, banquet facilities, playgrounds, BBQ areas, and more. Conveniently located near Fontana Park, the Aquatic Center, shopping, dining, top-rated schools, and easy access to the 210 and I-15 Freeways. Luxury, location, and lifestyle - this exceptional home truly has it all!
Open House:
Saturday, 10/10 1:00-5:00PM
Welcome to this impressive modern-style corner home nestled in the foothills of North Fontana, offering beautiful Mountain and Valley views and located within the highly regarded Etiwanda School District. Just 10 minutes from Victoria Gardens, this beautifully maintained Centex home offers an exceptional blend of space, comfort, flexibility, and convenience. Featuring 4 bedrooms plus a dedicated main-floor office that can easily be converted into a 5th bedroom, 4 bathrooms, 3,951 square feet of living space, a 3-car tandem garage, and an expansive 11,036-square-foot corner lot, this home provides the space today's buyers are looking for. The inviting interior features spacious formal living and dining rooms, perfect for entertaining, along with a comfortable family room with a gas-burning fireplace that flows into the kitchen and breakfast nook. The well-appointed kitchen features granite countertops and stainless-steel KitchenAid appliances, including a 5-burner gas cooktop, built-in double ovens, microwave, dishwasher, and refrigerator, which is included with the sale. The main-floor office is conveniently located near a three-quarter bathroom, offering excellent guest-suite potential. Upstairs, a spacious loft provides additional living space, while generously sized secondary bedrooms accommodate family and guests. The private primary suite features double-door entry, a large wrap-around walk-in closet, soaking tub, separate shower, dual vanities, and private toilet room. An upstairs laundry room with utility sink adds convenience. Additional highlights include dual-zone heating and air conditioning with two A/C compressors, recessed lighting, and double-pane windows throughout. Step outside to the private backyard featuring a covered patio, automatic sprinkler system, dedicated dog run, and firepit table - an inviting space for relaxing and entertaining while enjoying the beautiful foothill surroundings and Mountain/Valley views. Ideally located near Victoria Gardens, premier shopping and dining, parks, walking trails, and major commuter routes, this exceptional North Fontana home offers a rare combination of an oversized corner lot, scenic views, flexible living spaces, and highly desirable schools. Come experience the space, views, and lifestyle this exceptional foothill home has to offer!
MAKE YOUR MOVE MORE AFFORDABLE! FIRST-TIME HOME BUYERS OR DOWNSIZERS - DON'T MISS THIS OPPORTUNITY! The seller is offering a generous credit toward buyer closing costs or an interest-rate buydown with an acceptable offer. Welcome to Shady Trails, a gated, resort-style community in North Fontana. Built in 2023, this beautifully maintained home offers the perfect combination of newer construction, low-maintenance living, and desirable features - including owned solar, mountain views, a private corner location, EV charging, and an attached 2-car garage. Tucked away on a quiet cul-de-sac, this light-filled home features 2 spacious bedrooms, 2 bathrooms, high ceilings, abundant natural light, and an open-concept floor plan. The stylish kitchen is equipped with quartz countertops, stainless steel appliances, shaker-style cabinetry, a large center island, and generous pantry storage. The inviting living area opens directly to a private patio showcasing beautiful mountain views. The spacious primary suite features a walk-in closet, ensuite bathroom, and additional mountain views. Additional highlights include smart-home technology, a tankless water heater, dedicated laundry room, abundant storage, owned solar, and an attached 2-car garage with EV charging. Enjoy the exceptional amenities of Shady Trails, including multiple pools and spas, a fitness center, clubhouse, tennis and basketball courts, parks, playgrounds, walking trails, and BBQ areas. Conveniently located near Sierra Lakes Golf Club, Victoria Gardens, shopping, dining, Ontario International Airport, and major commuter routes. NEWER CONSTRUCTION OWNED SOLAR GATED COMMUNITY PRIVATE CORNER LOCATION MOUNTAIN VIEWS 2-CAR GARAGE EV CHARGING SELLER INCENTIVE. Come experience the comfort, convenience, and lifestyle this North Fontana home has to offer!
Beautiful 4-bedroom home in the highly desirable Hunter's Ridge community. You are welcomed by a formal living room and dining room with a dramatic split staircase, creating an elegant first impression. The inviting family room features a cozy fireplace and opens directly to the kitchen, creating the perfect space for everyday living and entertaining. A sliding glass door leads to a beautifully landscaped backyard with a high-end covered patio, ideal for relaxing or hosting family and friends. The main floor includes a bedroom, a beautifully remodeled full bathroom, and a convenient indoor laundry room with direct access to the spacious 3-car garage. Upstairs, you'll find generously sized bedrooms connected by a Jack-and-Jill bathroom. The spacious primary suite offers a large en suite bathroom with a separate water closet for added privacy. Located in the sought-after Etiwanda School District and just minutes from freeways, premier shopping, dining, parks, and recreational opportunities. Don't wait; this home offers the perfect blend of comfort, convenience, and location.
Welcome to Fontana, California! This charming mobile home in a peaceful family park setting near Rancho Cucamonga offers 3 beds, 2 baths, and a range of community amenities. Recently painted and new roof within the past year. Enjoy the refreshing community pool and relax in the spa. Conveniently located, this home is close to Victoria Gardens, shopping, dining, and entertainment options. Don't miss out on this delightful opportunity in Fontana. Contact us today for a viewing!
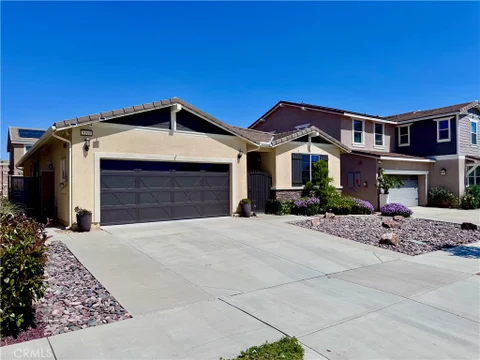
Welcome to 15749 Ocana Court in the heart of Southridge Village! This beautifully updated two-story home offers 3 bedrooms, 3 bathrooms, and approximately 1,732 square feet of thoughtfully designed living space. Tucked away on a quiet cul-de-sac, this move-in-ready residence combines modern upgrades with everyday comfort. Recent improvements include quartz countertops, recessed lighting, ENERGY STAR windows and doors, updated finishes, and an open-concept layout that creates a bright and inviting atmosphere. The spacious kitchen is designed for both cooking and entertaining, featuring granite countertops, a five-burner range, energy-efficient appliances, and a dining area that flows seamlessly into the family room. Upstairs, you'll find all three bedrooms, providing privacy and a functional floor plan, while the main level includes a convenient guest bathroom. Enjoy central heating and air conditioning, an attached garage, and a low-maintenance backyard with a concrete patio - perfect for relaxing, entertaining, or creating your own outdoor retreat. Located near parks, schools, shopping, dining, and with convenient access to major freeways, this home offers the ideal blend of comfort, convenience, and value.
Brand-new single-family home with detached ADU in the new Aeris at Fontana community. This thoughtfully designed residence offers 4 bedrooms, 3 bathrooms, a dedicated den, and a versatile flex room, with approximately 2,615 sq.ft. of living space in the main home. The first floor features a den and a full bathroom, providing added flexibility for guests, a home office, or multi-generational living. The open-concept layout includes a spacious kitchen, dining area, and living room, along with a side-by-side 2-car garage. Upstairs, you will find the remaining bedrooms, including a spacious primary suite, plus a flex room that can be used as a bonus room, study area, or additional lounge space. This home also includes a detached 2-bedroom, 2-bath ADU with approximately 749 sq.ft., ideal for extended family, guests, or rental income potential. Solar panels are included. A rare opportunity to own a new construction home with built-in flexibility and income potential.
What a rare find - a 5-bedroom home at this price point in the sought-after neighborhood of Walnut Village! The floorplan is ideal for multi-generational households, as it includes a bedroom and full bathroom on the main level. When you open the front door, you'll find tile floors, vaulted ceilings and numerous big windows that fill the space with natural light. The kitchen anchors the rear of the floorplan, with stainless appliances, an island and a dining nook. Just steps away, you can sip morning coffee or entertain on the massive covered patio. The fenced-in backyard feels like a private park, complete with a walking path, towering palm trees, various fruit trees and a low-maintenance lawn. Back inside, the family room has a cozy fireplace, and there's also a formal dining room, expansive living room and a guest bedroom & bathroom on this level. Head upstairs to find four more bedrooms. The huge master bedroom boasts a dedicated climate zone and two walk-in closets, while the ensuite offers dual vanities, a W/C, a soaking tub and a separate glass shower. The three guest rooms share the spacious hallway bathroom, which includes a dual-sink vanity loaded with storage. Don't forget about the bonus storage upstairs, and the laundry/drop zone at the entrance of the 3-BAY attached garage. Also, there's no HOA and plenty of room in the driveway to store your RV or boat. Charming Walnut Village is home to countless shopping & dining options, with popular Victoria Gardens Mall only 15 mins away. You can walk to Cambria Park, or hop on the 210 Fwy in no time for an easy commute! Make an appointment to tour this lovely MOVE-IN-READY 5-bedroom home before someone else does!
Welcome to this exquisite two-story residence, ideally situated within the highly sought-after Etiwanda School District in the Fontana Heritage community. Spanning approximately 2,425 square feet, this spacious home offers four bedrooms and three full bathrooms, featuring a functional, open-concept floor plan designed for contemporary living. The interior has been tastefully refreshed with new flooring and paint throughout, ensuring a seamless, move-in-ready experience. A convenient main-floor bedroom and full bathroom offer an ideal arrangement for guests or multi-generational living. The kitchen is well-appointed with a breakfast bar and double ovens, flowing effortlessly into a light-filled family room that is perfect for both relaxation and entertaining. The upper level hosts generously sized bedrooms, including a primary suite complete with a walk-in closet. Positioned on a quiet corner lot, this property boasts a private backyard featuring a covered patio with ceiling fans, ideal for outdoor gatherings. Furthermore, the home is equipped with solar panels, enhancing energy efficiency and providing significant utility savings.
Open & airy, 1 bedroom, 1.5 bathroom one level condo in Gabion Ranch! The chef-friendly kitchen features granite countertops and stainless steel appliances! The breakfast bar compliments the dining area, amongst a bountiful set of cabinets for storage. Enjoy the endless resort-like amenities the community has to offer! Gym, pool, spa, BBQ area, dog park, sports court and plenty of parking!
Welcome to this gorgeous, move-in-ready 5-bedroom, 2.5-bathroom home that perfectly combines modern upgrades, spacious living, and an unbeatable location. Nestled in one of the area's most desirable neighborhoods, this beautiful home is just 5 minutes from Costco, top-rated restaurants, grocery stores, and everyday conveniences. You'll also enjoy being only 10 minutes from Victoria Gardens, one of Southern California's premier lifestyle centers, offering upscale shopping, dining, entertainment, and community events. Families will appreciate access to highly rated schools from kindergarten through 12th grade, making this an ideal place to raise children and grow a family. Inside, you'll find an open and inviting floor plan with new wood laminate flooring throughout, creating a warm and contemporary feel. The beautifully remodeled kitchen, completed just a few years ago, features elegant quartz countertops, custom cabinetry, updated lighting, a modern sink and faucet, fresh paint, and seamlessly opens to the spacious family room - perfect for enjoying a meal with 3 or 13 guests along with everyday living. Every bathroom has also been tastefully upgraded with new countertops, lighting, faucets, and large format, charcoal marble-look tile flooring, giving the home a fresh, modern look from top to bottom. The generous loft upstairs serves as a huge bonus to your families needs and wants so take it all in. Additional improvements include a new water heater, as well as interior and exterior paint completed within the last four years, providing peace of mind for the next homeowner. Outside, you'll enjoy brand-new landscaping in both the front and backyard, creating beautiful curb appeal and inviting outdoor spaces. The peaceful experience you feel on the front porch with a hot morning coffee of your choice is priceless. With its prime location, extensive upgrades, and spacious design, this exceptional home is truly a rare find that offers the perfect mix of comfort, style, and convenience.
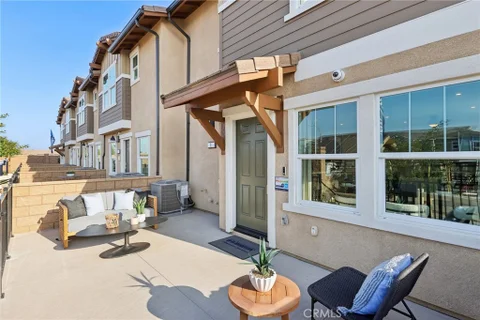
NEW CONSTRUCTION - NEW COMMUNITY! Welcome to Dahlia at Sierra Vista, a brand-new townhome community located in a gated community in the city of Fontana, featuring a community pool and play lot. Dahlia at Sierra Vista offers two-story townhomes ranging from 1,584 to 1,705 sq. ft. with up to 4 bedrooms and 2.5 bathrooms. This Residence 1705 plan features 4 Bedrooms and 2.5 Baths, a spacious open-concept Great Room, Kitchen and Dining Area designed for gathering and perfect for entertaining friends and family. The gourmet Kitchen offers stainless-steel appliances including cooktop, dishwasher, and microwave and quartz kitchen countertops. The second level features a thoughtfully-designed layout, offering spacious secondary bedrooms and luxurious Primary Bedroom and Bath, convenient laundry room and bathrooms with dual sink vanities. Among the features and finishes, homeowners will also appreciate the unparalleled peace of mind in owning America's Smart Home, Home is Connected. The Home is Connected package offers devices controlled from one application to stay connected to home around the clock.
SELLERS LOSS IS YOUR GAIN! YOU MAY QUALIFY FOR ZERO DOWN - CALL TO FIND OUT! Move-In Ready in 2026! Discover this stunning 3-bedroom, 2-bath end-unit loft-style condo in the highly sought-after Fontana neighborhood of the private gated community of El Paseo. Built in 2020 and well maintained, this home showcases high-end finishes throughout an open-concept layout that feels bright, spacious, and effortlessly elegant. Step inside and be greeted by luxurious marble flooring bathed in abundant natural light from oversized windows. The gourmet kitchen is a showstopper - featuring high-end appliances, stunning quartz countertops, and a large peninsula island perfect for bar-style seating and entertaining. It flows seamlessly into the expansive living area and out to your private terrace, where you can enjoy unobstructed vibrant sunset views every evening. Retreat to the spacious primary suite with gorgeous neighborhood vistas, a generous custom closet system, and a serene en-suite bath with marble flooring. The two additional bedrooms offer ample space and large closets, ideal for family, guests, or a home office. Smart, green living is built right in with solar panels (on a current lease) and a full Google Home system that controls appliances and electronics for effortless convenience and energy savings. Community perks include a resort-style pool and spa, park, recreation room, and outdoor BBQ area - perfect for year-round enjoyment! Located just minutes from Almeria Park, top-rated schools, and active shopping/dining, this home offers the ultimate convenience. A motivated seller is ready to make your move happen - don't miss this opportunity to own a turnkey luxury condo in one of the area's most desirable spots! Call Tracy today to schedule your private tour and start the new year in your dream home on Citrus Avenue! All information contained herein is deemed reliable but is not warranted or guaranteed by the seller or listing agent. The buyer and the buyer's representatives are solely responsible for conducting their own independent investigations and due diligence to verify the accuracy and completeness of all information related to the property, including, without limitation, permits, lot dimensions, room count, age of the improvements, zoning classifications, permitted uses, and square footage. No representations or warranties, express or implied, are made as to the accuracy of such information.
Beautiful 4-bedroom, 3-bathroom with attached 2 car garage home located in the heart of Fontana. Open floor plan has a bright living room with a cozy fireplace and dining room, elegant kitchen with Quartz counter top and lots of cabinets. Laminate wood floor throughout the whole house. The spacious master bedroom with a walk-in closet, double sink vanity, large soaking tub. Three additional good-size bedrooms with plenty of natural light throughout. Laundry room in the garage for your convenience. The big, private backyard offers an ideal space for entertaining and family gatherings. Walking distance to the Elementary School, Intermediate and High School. Close to Parks and Shopping Center. Easy access to I-60 & I-15Freeway. Don't miss this turnkey home! A Must See!
Welcome to 5399 La Bodega Way. This newer build, charming home in the beautiful Gabion Ranch master-planned community stands out as a textbook case study of 'pride of ownership' meets 'no expense spared'. The current owner has invested a considerable amount of thought and money into amenities and upgrades to a home that was already pristine when purchased. From solar lights installed throughout, to a new, top end master shower, an alumawood patio, and various other upgrades, this home would far exceed the asking price if built to these specifications through the builder, and some upgrades aren't even available through the builder. Entering through the custom iron entryway, and into a home that beckons entertaining, with open living bringing the gourmet, sleek kitchen, and the cozy and relaxing living space together to foster a space that is as gorgeous hosting a party as it is for a low-key movie night. The master bedroom is a retreat, away from the other two guest bedrooms, providing you with a space to unwind. The master walk-in shower is new, and worthy of a cover in any interior design publication. A new barn-style door provides an added layer of privacy for the guest bathroom and bedroom just off the kitchen, ensuring guests - like the homeowner - can feel as though they've entered a secluded, private retreat. The front guest bedroom makes the perfect office or bonus room if needed, with enough space between all bedrooms to give occupants plenty of room. The in-house laundry facility also provides ample space to store household goods, although with the ample storage throughout this home, it may not be needed. The home includes an attic fan to help with your energy savings, which also is aided by the low maintenance landscaping, so you can spend more time relaxing on the back patio, under the alumawood patio cover, and less time working. The community boasts plenty of amenities for you and your guests to enjoy, and the location of this home is ideal for shopping, dining, and especially freeway access for those who commute. Save the time and headaches of building, and purchase this beautiful move-in ready gem. This home is missing only one thing: You. We'll see you at La Bodega, where this masterpiece sells itself.
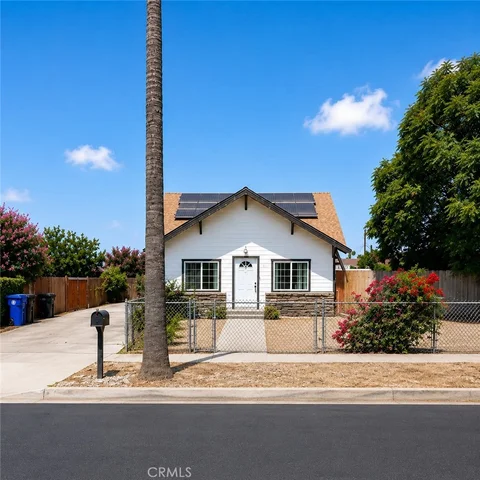
RARE OPPORTUNITY to own this charming Craftsman-style home featuring 3 bedrooms, 2 bathrooms, and a versatile bonus room that's perfect for a home office, playroom, or guest space. Situated on an expansive nearly 12,000-square-foot lot (just over 1/4 acre), this fully fenced property offers exceptional privacy and endless possibilities. With plenty of room for cars, trucks, boats, RVs, trailers, and all your recreational toys, this oversized lot is ideal for buyers seeking space, flexibility, and convenience. A detached garage provides additional parking, storage, or workshop potential. Inside, you'll find laminate flooring throughout, recessed lighting, and a cozy electric fireplace that creates a warm and inviting living area. Mini-split systems provide efficient year-round comfort, while solar panels help improve energy efficiency. Additional features include a dedicated laundry room and a spacious attic that offers abundant storage or potential for future use, subject to buyer verification and local regulations. Ideally located next to Cypress Neighborhood Center and Central City Park, this home is just minutes from shopping, restaurants, movie theaters, schools, Downtown Fontana, and convenient freeway access, making it an excellent location for commuters and families alike. Properties with this much usable land, a fully fenced yard, and abundant parking opportunities are hard to find. Don't miss your chance to own this unique Fontana property - schedule your private showing today!
Welcome to this spacious 3-bedroom, 2-bathroom home in the City of Fontana, offering approximately 1,592 sq. ft. of living space on an approximately 7,500 sq. ft. lot. This inviting home features a spacious living room, a large kitchen, and an oversized bonus/family room, providing plenty of space for entertaining, relaxing, or creating a home office or playroom. Filled with character and endless potential, this property is ready for your personal touch. Imagine updating and designing it to match your own style while building equity along the way. The oversized two-car garage offers potential for a future ADU conversion (buyer to verify with the City). Conveniently located near schools, parks, shopping centers, restaurants, Costco, Lowe's, and with easy access to the 210 Freeway, this home combines space, location, and opportunity. Don't miss the chance to make this Fontana property your own. Buyer and buyer's agent to verify all information, including square footage, permits, zoning, and ADU possibilities, and conduct their own due diligence.
Welcome to 14975 S Highland Ave UNIT 94, Fontana, CA 92336, a beautifully updated three-bedroom, 2.5-bathroom condo in the highly sought-after Adelina community of North Fontana. This move-in-ready home features brand-new carpet, freshly painted interiors, and an open-concept layout perfect for modern living. The kitchen offers ample counter space and modern appliances, while the primary suite includes an en-suite bathroom for added privacy. Enjoy the private patio and the amenities of this well-maintained community, including a pool, picnic areas, a playground, and BBQ facilities. Located in the award-winning Etiwanda School District, this home is just minutes from shopping, dining, and entertainment at Victoria Gardens and Sierra Lakes Golf Course. With easy access to the 210 and 15 freeways, this home offers both convenience and comfort. Don't miss this incredible opportunity - schedule your showing today!
Nestled in the heart of Fontana, the Gabion Ranch community offers a thoughtfully designed environment where families and pet owners alike find space to relax and play. Residents enjoy a network of swimming pools, landscaped parks, walking trails, and a variety of recreational facilities that cater to active lifestyles. The neighborhood is positioned near major thoroughfares, providing convenient access to schools, shopping centers, and regional employment hubs while maintaining a quiet, suburban feel. Designed for contemporary living, the open-concept layout creates a seamless flow between cooking, dining, and entertaining spaces. The kitchen island provides ample countertop area and storage, while the adjoining family room benefits from natural light through large windows. The primary suite occupies a private corner of the home, featuring generous dimensions and an attached bathroom that enhances comfort. An additional upstairs bedroom includes its own bathroom; the main floor bedroom offers flexibility for guests or a home office. Sustainable features such as a tankless water heater, fire sprinkler protection, and a solar PPA agreement contribute to lower utility costs and a reduced environmental footprint, buyer must assume the remainder of this agreement. The 2-car attached garage supplies convenient parking and additional storage, and the community's well-maintained streetscapes add to the overall sense of security and pride. The home is ready to welcome its next owners.
Beautifully upgraded and move-in ready, this 3-bedroom, 1.5-bath home offers 1,765 sq ft. of comfortable living space on an expansive 12,750 sq ft. lot. The remodeled kitchen features elegant marble countertops, a stylish backsplash and updated finishes, while the bathrooms have been tastefully upgraded with quartz countertops and marble shower surrounds. Additional improvements include newer flooring, full insulation, Santa Barbara-style stucco, newer roof and wrought iron exterior doors. Filled with natural light, this home offers a warm and inviting atmosphere throughout. The oversized lot provides endless possibilities for an ADU, pool, RV parking, outdoor entertaining, or future expansion. Conveniently located within walking distance of the highly sought-after Dolores Huerta Dual Language Immersion Academy, this property combines comfort, convenience, and exceptional potential.
Welcome to this beautifully updated condominium ideally situated directly across from scenic Seville Park, offering expansive green space, playgrounds, picnic areas, and basketball courts just steps from your front door. This desirable home enjoys its own private entrance from Seville Avenue as well as an attached private 2 car garage. Inside, you'll find fresh interior paint throughout, a spacious living area, abundant natural light, and a cozy floor-to-ceiling stone fireplace. The recently updated kitchen offers freshly painted cabinetry, new hardware, updated countertops and backsplash, new stainless steel Whirlpool dishwasher, and plenty of cabinet space, all opening to the adjacent dining area - perfect for everyday living and entertaining. The home includes a large primary suite with dual vanities, generous storage, and a partially updated en-suite bathroom featuring a beautifully remodeled walk-in shower. The secondary bathrooms have also been partially updated, giving the home a clean, refreshed look. Enjoy the private enclosed patio, ideal for outdoor dining, gardening, or relaxing, while taking advantage of the community amenities and unbeatable location close to shopping, dining, schools, and convenient I-10 and 210 freeway access. This move-in ready home combines comfort, and convenience in one of Fontana's most desirable locations. The HOA has approved an emergency complex-wide roof replacement project that will begin September 1st. The roof project and special assessment may affect condo-project eligibility for certain conventional loans. Buyer and buyer's lender are advised to independently verify financing eligibility.
Welcome to this beautiful two-story home nestled in the highly desirable Hunters Ridge community, offering the perfect blend of comfort, functionality, and breathtaking views. Designed with everyday living and entertaining in mind, this spacious residence features 4 bedrooms and 3 bathrooms, including a versatile downstairs bedroom currently configured as a private home office - ideal for remote work, guests, or multigenerational living. Upstairs, you'll find three additional bedrooms along with a spacious loft that provides endless possibilities as a media room, game room, or additional living space. Throughout the home, decorative tile accents and custom built-in storage add warmth, character, and thoughtful design. The heart of the home is the inviting kitchen, complete with a center island, abundant cabinetry, and an open layout that flows seamlessly into the family room, creating the perfect setting for large gatherings and everyday living. Sliding doors lead to the covered patio, extending your entertaining space outdoors where you can relax and enjoy the view fencing that showcases beautiful city light views.
Website designed by Constellation1, a division of Constellation Web Solutions, Inc.